Skip main navigation
Sold for $439,400
Street View
  • $439,400

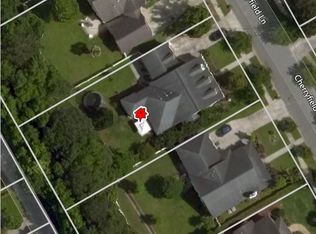
    162 Cherryfield Lane, Savannah, GA 31419

    5beds
    2,463sqft
    Single Family Residence
    Built in 2002
    0.3 Acres Lot
    $444,100 Zestimate®
    $178/sqft
    $2,699 Estimated rent

    Home value

    $444,100

    Estimated sales range

    Not available

    $2,699/mo

    Zestimate® history
    Loading
    Loading...

    Owner options

    List your home for rent

    $2,699/mo

    Rent Zestimate®

    Find your next renter with Zillow Rental Manager. Plus, with online applications, you can quickly screen prospective tenants – for free.

    Learn more

    $2,699/mo

    Rent Zestimate®

    Refinance and save

    $3,312/mo

    Est. payment

    Refinancing to a lower rate could help reduce your monthly payments and save thousands over the life of the loan.

    See today's rates

    $3,312/mo

    Est. payment

    Explore your selling options

    Work with a Zillow partner agent

    Leverage their expertise and Zillow's premium Showcase listings to get your home seen by more buyers.

    Get started

    List with your own agent

    Get your home in front of millions of buyers by listing it on Zillow.

    Learn how to do it

    Sell it yourself

    Take full control of how buyers see your home on Zillow by listing For Sale by Owner (FSBO).

    List your home

    What's special

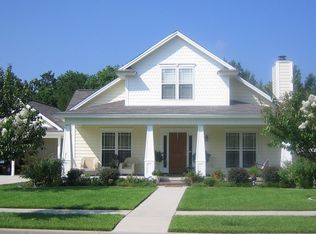
    This immaculate Lowcountry home with a large front porch awaits you! Inside is an open-concept living room and a dining room with enough space for large family gatherings. The gourmet kitchen has quartz countertops, a breakfast bar, top-of-the-line matte white kitchen appliances, a pantry, and space for a breakfast table. Also, the main floor features a luxurious and spacious master bedroom with a walk-in closet and an en suite bathroom that showcases a double vanity and tile flooring. There are two additional bedrooms located downstairs and a second bathroom. Upstairs you will find two large bedrooms and a third full bathroom. The two-car garage leads to a fenced-in backyard, with an extended patio and screen-in gazebo which is included with the sale of this home. *In addition, the following updates have been recently completed: new gutters tied to a French drain, a new roof, a new HVAC system, tile backsplash in the kitchen, new garage doors and rails, and a new screen-in gazebo.*

    Zillow last checked:

    Listing updated:

    Listed by:

    Delores Lawrence 912-484-1482,

    Rawls Realty

    Bought with:

    Rebecca Messinger, 409052

    Bodaford Realty LLC

    Source: Hive MLS,MLS#: SA320529MLS Logo

    Facts & features

    Interior

    Bedrooms & bathrooms
    • Bedrooms: 5
    • Bathrooms: 3
    • Full bathrooms: 3
    Primary bedroom
    • Features: Walk-In Closet(s)
    • Level: Main
    • Dimensions: 0 x 0
    Bedroom 2
    • Level: Main
    • Dimensions: 0 x 0
    Bedroom 3
    • Level: Main
    • Dimensions: 0 x 0
    Bedroom 4
    • Level: Upper
    • Dimensions: 0 x 0
    Bedroom 5
    • Level: Upper
    • Dimensions: 0 x 0
    Bathroom 2
    • Level: Main
    • Dimensions: 0 x 0
    Bathroom 3
    • Level: Upper
    • Dimensions: 0 x 0
    Dining room
    • Level: Main
    • Dimensions: 0 x 0
    Kitchen
    • Level: Main
    • Dimensions: 0 x 0
    Living room
    • Features: Fireplace
    • Level: Main
    • Dimensions: 0 x 0
    Heating
    • Central, Natural Gas
    Cooling
    • Central Air, Electric
    Appliances
    • Included: Convection Oven, Double Oven, Dishwasher, Disposal, Gas Water Heater, Microwave, Oven, Range, Range Hood, Refrigerator
    • Laundry: Laundry Room
    Features
    • Breakfast Area, Ceiling Fan(s), Double Vanity, Entrance Foyer, Gourmet Kitchen, High Ceilings, Main Level Primary, Primary Suite, Pantry, Recessed Lighting, Tub Shower, Fireplace
    • Number of fireplaces: 1
    • Fireplace features: Gas, Living Room
    Interior area
    • Total interior livable area: 2,463 sqft

    Property

    Parking
    • Total spaces: 2
    • Parking features: Attached, Garage Door Opener
    • Garage spaces: 2
    Features
    • Patio & porch: Front Porch
    • Pool features: Community
    • Fencing: Vinyl,Yard Fenced
    Lot
    • Size: 0.30 Acres
    • Features: Back Yard, Private
    Details
    • Additional structures: Gazebo, Shed(s)
    • Parcel number: 11003E01031
    • Special conditions: Standard

    Construction

    Type & style
    • Home type: SingleFamily
    • Architectural style: Traditional
    • Property subtype: Single Family Residence
    Materials
    • Vinyl Siding
    • Foundation: Slab
    • Roof: Asphalt
    Condition
    • Year built: 2002

    Utilities & green energy

    • Sewer: Public Sewer
    • Water: Public
    • Utilities for property: Cable Available, Underground Utilities

    Community & neighborhood

    Security
    • Security features: Security System
    Community
    • Community features: Pool, Playground, Street Lights, Sidewalks, Walk to School
    Location
    • Region: Savannah
    • Subdivision: Wild Heron Village

    HOA & financial

    HOA
    • Has HOA: Yes
    • HOA fee: $648 annually
    • Association name: Keystone Association Managers
    • Association phone: 912-417-6390

    Other

    Other facts
    • Listing agreement: Exclusive Right To Sell
    • Listing terms: Cash,Conventional,FHA,VA Loan
    • Ownership type: Homeowner/Owner
    • Road surface type: Asphalt

    Price history

    DateEventPrice
    11/12/2024Sold$439,400-0.1%$178/sqft
    Source: Hive MLS #SA320529 Report a problem
    10/10/2024Pending sale$439,900$179/sqft
    Source: Hive MLS #320529 Report a problem
    10/8/2024Listed for sale$439,900+16.4%$179/sqft
    Source: Hive MLS #320529 Report a problem
    7/27/2022Sold$377,900$153/sqft
    Source: Hive MLS #SA269183 Report a problem
    6/23/2022Contingent$377,900$153/sqft
    Source: Hive MLS #269183 Report a problem
    5/20/2022Listed for sale$377,900+52.4%$153/sqft
    Source: Hive MLS #269183 Report a problem
    11/21/2018Listing removed$1,725$1/sqft
    Source: DMS Rental Management, Inc. Report a problem
    11/3/2018Listed for rent$1,725$1/sqft
    Source: DMS Rental Management, Inc. Report a problem
    12/24/2008Sold$248,000-15.6%$101/sqft
    Source: Agent Provided Report a problem
    7/2/2008Listed for sale$294,000+2.4%$119/sqft
    Source: Keller Williams Realty #49287 Report a problem
    6/27/2006Sold$287,000$117/sqft
    Source: Public Record Report a problem

    Public tax history

    YearProperty taxesTax assessment
    2025$6,104 +32.7%$168,600 +0.6%
    2024$4,599 -5.1%$167,520 +19.3%
    2023$4,848 +1358%$140,440 +10.3%
    2022$333 +52.4%$127,360 +14.5%
    2021$218 -57%$111,240 +2.8%
    2020$508 -8.4%$108,240 +9.9%
    2019$554 $98,520 +3.2%
    2018$554 -13.5%$95,480 -1.5%
    2017$641 -12.9%$96,920 +1.1%
    2016$735 -56.4%$95,840 -1%
    2015$1,688 -67%$96,840 -1.3%
    2014$5,115 $98,080 -11.9%
    2013-- $111,320 +7%
    2012-- $104,040 +0%
    2011-- $104,000
    2010-- $104,000
    2009-- $104,000 -3.9%
    2008-- $108,200
    2007-- $108,200
    2006-- $108,200 +17.4%
    2005-- $92,200 +19.4%
    2003-- $77,200 +543.3%
    2002-- $12,000

    Find assessor info on the county website

    Neighborhood: Georgetown

    Nearby schools

    GreatSchools rating
    Schools provided by the listing agent
    • Elementary: Georgetown

    Source: Hive MLS. This data may not be complete. We recommend contacting the local school district to confirm school assignments for this home.

    Get pre-qualified for a loan
    At Zillow Home Loans, we can pre-qualify you in as little as 5 minutes with no impact to your credit score.

    An equal housing lender. NMLS #10287.

    Sell for more on Zillow
    Get a Zillow Showcase℠ listing at no additional cost and you could sell for .
    $444,100
    2% more
    +$8,882
    With Zillow Showcase(estimated)
    $452,982