Experience the ultimate in convenience and comfort with this expansive three-story chalet on a desirable corner property. Just a short walk from the heated Choctaw pool and playground, this home features a pool table, a one-car attached garage, and three full baths. Enjoy cozy evenings by the wood-burning stove in the family room or the stone fireplace in the living room. Ideal for large family gatherings or reunions, this property offers versatile living spaces, including two rooms that can be converted into additional bedrooms. Relax on the large deck, perfect for BBQs or simply soaking in nature. A fantastic rental opportunity or a perfect retreat for your family.Square foot obtained from public records.
Sold for $290,000
$290,000
162 Choctaw Dr, Pocono Lake, PA 18347
3beds
2,360sqft
Single Family Residence
Built in 1989
0.34 Acres Lot
$317,800 Zestimate®
$123/sqft
$2,689 Estimated rent
Home value
$317,800
$276,000 - $365,000
$2,689/mo
Zestimate® history
Owner options
List your home for rent
$2,689/mo
Rent Zestimate®
Find your next renter with Zillow Rental Manager. Plus, with online applications, you can quickly screen prospective tenants – for free.
$2,689/mo
Rent Zestimate®
Refinance and save
$3,019/mo
Est. payment
Refinancing to a lower rate could help reduce your monthly payments and save thousands over the life of the loan.
$3,019/mo
Est. payment
Explore your selling options
Work with a Zillow partner agent
Leverage their expertise and Zillow's premium Showcase listings to get your home seen by more buyers.
Get startedList with your own agent
Get your home in front of millions of buyers by listing it on Zillow.
Learn how to do itSell it yourself
Take full control of how buyers see your home on Zillow by listing For Sale by Owner (FSBO).
List your homeWhat's special
Zillow last checked:
Listing updated:
Listed by:
Arlene D. Hart Van Hine 570-269-2319,
CENTURY 21 Select Group - Blakeslee
Bought with:
John F Fox, RS310626
CENTURY 21 Select Group - Tannersville
Source: PMAR,MLS#: PM-118630
Facts & features
Interior
Bedrooms & bathrooms
- Bedrooms: 3
- Bathrooms: 3
- Full bathrooms: 2
- 1/2 bathrooms: 1
Primary bedroom
- Description: SLIDING DOORS TO SMALL BALCONY
- Level: Third
- Area: 283.5
- Dimensions: 21 x 13.5
Bedroom 2
- Description: HAS CLOSET
- Level: Second
- Area: 101.85
- Dimensions: 9.7 x 10.5
Bedroom 3
- Description: HAS CLOSET
- Level: Second
- Area: 93.73
- Dimensions: 10.3 x 9.1
Primary bathroom
- Description: IN MASTER BEDROOM
- Level: Third
- Area: 45.14
- Dimensions: 7.4 x 6.1
Bathroom 2
- Description: HAS SHOWER; Main Bathroom
- Level: First
- Area: 32
- Dimensions: 5 x 6.4
Bathroom 3
- Description: HAS TUB/SHOWER COMBO; Main Bathroom
- Level: Second
- Area: 39
- Dimensions: 5 x 7.8
Bonus room
- Description: POOL TABLE ROOM
- Level: First
- Area: 221.72
- Dimensions: 24.1 x 9.2
Dining room
- Description: COULD BE 4TH BEDROOM
- Level: Second
- Area: 179.52
- Dimensions: 13.2 x 13.6
Family room
- Description: LAUNDRY, WET BAR & WOODBURNER
- Level: First
- Area: 119.18
- Dimensions: 11.8 x 10.1
Kitchen
- Description: DISHWASHER, REFIG & ELECTRIC STOVE
- Level: Second
- Area: 88.5
- Dimensions: 11.8 x 7.5
Laundry
- Level: First
Living room
- Description: STONE FIREPLACE
- Level: Second
- Area: 185.84
- Dimensions: 20.2 x 9.2
Other
- Description: FOYER W/CLOSET
- Level: First
- Area: 15.84
- Dimensions: 3.3 x 4.8
Other
- Description: LOFT AREA
- Level: Third
- Area: 116
- Dimensions: 8 x 14.5
Heating
- Baseboard, Wood Stove, Electric
Cooling
- Ceiling Fan(s)
Appliances
- Included: Electric Range, Refrigerator, Water Heater, Dishwasher, Washer
- Laundry: Electric Dryer Hookup, Washer Hookup
Features
- Eat-in Kitchen, Kitchen Island, Bar, Cathedral Ceiling(s), Other
- Flooring: Carpet, Tile, Vinyl
- Doors: Storm Door(s)
- Windows: Insulated Windows
- Basement: Full,Exterior Entry,Walk-Out Access,Finished,Heated,Concrete
- Has fireplace: Yes
- Fireplace features: Living Room, Free Standing
- Common walls with other units/homes: No Common Walls
Interior area
- Total structure area: 2,360
- Total interior livable area: 2,360 sqft
- Finished area above ground: 2,360
- Finished area below ground: 0
Property
Parking
- Total spaces: 1
- Parking features: Garage - Attached
- Attached garage spaces: 1
Features
- Stories: 2
- Patio & porch: Deck
Lot
- Size: 0.34 Acres
- Dimensions: 93.9 x 126.1 x 106.5 x 150
- Features: Corner Lot, Level, Wooded
Details
- Parcel number: 03.19C.1.259
- Zoning description: Residential
Construction
Type & style
- Home type: SingleFamily
- Architectural style: Chalet,Contemporary
- Property subtype: Single Family Residence
Materials
- T1-11
- Roof: Asphalt,Fiberglass
Condition
- Year built: 1989
Utilities & green energy
- Sewer: Private Sewer
- Water: Well
Community & HOA
Community
- Security: 24 Hour Security
- Subdivision: Arrowhead Lakes
HOA
- Has HOA: Yes
- Amenities included: Security, Gated, Clubhouse, Outdoor Ice Skating, Tennis Court(s), Trash
- HOA fee: $1,079 annually
Location
- Region: Pocono Lake
Financial & listing details
- Price per square foot: $123/sqft
- Tax assessed value: $134,900
- Annual tax amount: $3,875
- Date on market: 9/12/2024
- Listing terms: Conventional
- Road surface type: Paved
Price history
| Date | Event | Price |
|---|---|---|
| 12/13/2024 | Sold | $290,000-5.6%$123/sqft |
Source: PMAR #PM-118630 Report a problem | ||
| 9/12/2024 | Listed for sale | $307,193+61.7%$130/sqft |
Source: PMAR #PM-118630 Report a problem | ||
| 3/19/2008 | Sold | $190,000$81/sqft |
Source: Public Record Report a problem | ||
Public tax history
| Year | Property taxes | Tax assessment |
|---|---|---|
| 2025 | $4,344 +8.2% | $134,900 |
| 2024 | $4,016 +7.6% | $134,900 |
| 2023 | $3,734 +2.1% | $134,900 |
| 2022 | $3,655 +0.6% | $134,900 |
| 2021 | $3,633 +1.4% | $134,900 |
| 2020 | $3,582 -16.5% | $134,900 +448.2% |
| 2019 | $4,289 +0.6% | $24,610 |
| 2018 | $4,265 +0.1% | $24,610 |
| 2017 | $4,259 +367.7% | $24,610 |
| 2016 | $911 -73.8% | $24,610 |
| 2015 | $3,477 | $24,610 |
| 2014 | $3,477 | $24,610 |
| 2013 | -- | $24,610 |
| 2012 | -- | $24,610 |
| 2011 | -- | $24,610 |
| 2010 | -- | $24,610 |
| 2008 | -- | $24,610 |
| 2007 | -- | $24,610 |
| 2006 | -- | $24,610 |
| 2005 | -- | $24,610 |
| 2004 | -- | $24,610 |
| 2003 | -- | $24,610 |
Find assessor info on the county website
Neighborhood: 18347
Nearby homes
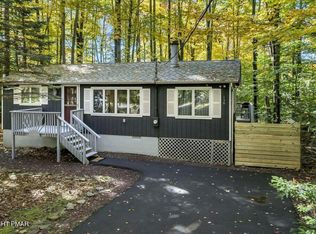
- $238,0003 bd1 ba760 sqft158 Choctaw Dr, Pocono Lake, PA 18347For Sale
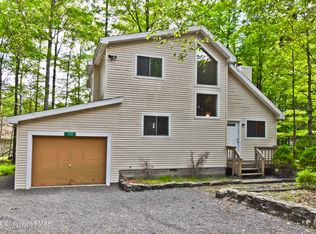
- $260,0003 bd2 ba1.6k sqft172 Choctaw Dr, Pocono Lake, PA 18347Sold
- $289,4004 bd2 ba1.6k sqft156 Choctaw Dr, Pocono Lake, PA 18347Off Market

- $201,4002 bd2 ba720 sqft258 Depuy Dr, Pocono Lake, PA 18347Off Market
- $296,2003 bd2 ba1.3k sqft274 Depuy Dr, Pocono Lake, PA 18347Off Market
- $404,0004 bd3 ba2k sqft331 Arapaho Dr, Pocono Lake, PA 18347Sold
- $445,0004 bd3 ba3k sqft273 Depuy Dr, Pocono Lake, PA 18347Sold
- $19,500-- bd-- ba-- sqftChickasa Dr #1, Pocono Lake, PA 18347Sold
Nearby schools
GreatSchools rating
- 5/10Tobyhanna El CenterGrades: K-6Distance: 6.5 mi
- 4/10Pocono Mountain West Junior High SchoolGrades: 7-8Distance: 8.3 mi
- 7/10Pocono Mountain West High SchoolGrades: 9-12Distance: 8.5 mi


Get pre-qualified for a loan
At Zillow Home Loans, we can pre-qualify you in as little as 5 minutes with no impact to your credit score.An equal housing lender. NMLS #10287.
Sell for more on Zillow
Get a Zillow Showcase℠ listing at no additional cost and you could sell for .
$317,800
2% more
+$6,356
With Zillow Showcase(estimated)
$324,156
- Pennsylvania
- Monroe County
- Pocono Lake
- 18347
- 162 Choctaw Dr
Nearby cities
Nearby zip codes
Other Pocono Lake Topics
