Skip main navigation
Sold-in house
  • $830,000

    162 Clearcreek Dr, Boiling Springs, SC 29316

    4beds
    3,877sqft
    Single Family Residence
    Built in 2026
    1.96 Acres Lot
    $824,800 Zestimate®
    $214/sqft
    $3,676 Estimated rent

    Home value

    $824,800

    Estimated sales range

    Not available

    $3,676/mo

    Zestimate® history
    Loading
    Loading...

    Owner options

    List your home for rent

    $3,676/mo

    Rent Zestimate®

    Find your next renter with Zillow Rental Manager. Plus, with online applications, you can quickly screen prospective tenants – for free.

    Learn more

    $3,676/mo

    Rent Zestimate®

    Refinance and save

    $5,509/mo

    Est. payment

    Refinancing to a lower rate could help reduce your monthly payments and save thousands over the life of the loan.

    See today's rates

    $5,509/mo

    Est. payment

    Explore your selling options

    Work with a Zillow partner agent

    Leverage their expertise and Zillow's premium Showcase listings to get your home seen by more buyers.

    Get started

    List with your own agent

    Get your home in front of millions of buyers by listing it on Zillow.

    Learn how to do it

    Sell it yourself

    Take full control of how buyers see your home on Zillow by listing For Sale by Owner (FSBO).

    List your home

    What's special

    Large covered rear porchOffice and flex roomNumerous storage closetsBrick and hardie exteriorSerene private backyardUnder cabinet lighting
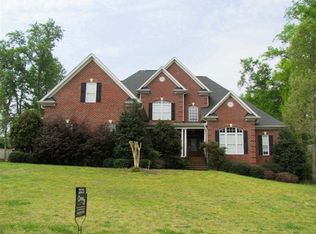
    NEW CONSTRUCTION home in the highly desirable Turtle Creek subdivision in Boiling Springs! Located on 1.96 acres, this stunning 4BR, 3.5BA home has a 2 car garage, office & flex room, brick and Hardie exterior, and a large covered front/back porch. Waterproof laminate plank floors throughout the home featuring tile in bathrooms and laundry room. Enter through the 2 story foyer into the large great room with floor to ceiling stone on a gas log fireplace. Kitchen is huge with quartz countertops, 6 burner gas range, white floor to ceiling soft close cabinets, under cabinet lighting, and a large island with waterfall quartz countertop. Massive hidden walk in butlers pantry with custom shelving, cabinets, extra sink, and space for an under cabinet beverage fridge. A large dining room overlooks the private backyard. Primary bedroom on main level with trey ceiling and lots of windows for natural lighting. Primary bath has walk in tile shower, double sinks, free standing tub, and huge walk in closet with custom shelving. Also on main level you’ll find an additional bedroom and full bathroom, office with double glass doors, and numerous storage closets. From the garage entry is a half bathroom, enormous laundry room with a sink, storage cabinets and enough space for a drop zone. Upstairs you’ll find 2 large bedrooms, a full bathroom in the hall, a large flex room with a closet, and a walk in floored attic for extra storage. Enjoy your evenings on the large covered rear porch or in your serene private backyard. Creek borders right side of property adding to the scenic yard. Home is conveniently located near schools, stores, restaurants, interstates and more. Residents of Turtle Creek enjoy access to a community pool, clubhouse, and tennis courts. Schedule a showing of your dream home today!

    Zillow last checked:

    Listing updated:

    Listed by:

    Diana Tarasevich 864-494-0559,

    Ponce Realty Group

    Bought with:

    Diana Tarasevich, SC

    Ponce Realty Group

    Source: SAR as distributed by MLS GRID,MLS#: 331850MLS Logo

    Facts & features

    Interior

    Bedrooms & bathrooms
    • Bedrooms: 4
    • Bathrooms: 4
    • Full bathrooms: 3
    • 1/2 bathrooms: 1
    • Main level bathrooms: 2
    • Main level bedrooms: 2
    Bedroom 2
    • Area: 192
    • Dimensions: 16'x12'
    Bedroom 3
    • Area: 195
    • Dimensions: 15'x13'
    Bedroom 4
    • Area: 154
    • Dimensions: 11'x14'
    Bonus room
    • Area: 493
    • Dimensions: 17'x29'
    Dining room
    • Area: 266
    • Dimensions: 19'x14'
    Kitchen
    • Area: 247
    • Dimensions: 19'x13'
    Laundry
    • Area: 140
    • Dimensions: 14'x10'
    Living room
    • Area: 418
    • Dimensions: 22'x19'
    Heating
    • Forced Air, Gas - Natural
    Cooling
    • Central Air, Electricity
    Appliances
    • Included: Dishwasher, Disposal, Gas Range, Range Hood, Gas Water Heater
    • Laundry: 1st Floor, Electric Dryer Hookup, Sink, Walk-In, Washer Hookup
    Features
    • Tray Ceiling(s), Fireplace, Soaking Tub, Ceiling - Smooth, Solid Surface Counters, Entrance Foyer, Open Floorplan, Walk-In Pantry
    • Flooring: Ceramic Tile, Laminate
    • Windows: Insulated Windows
    • Attic: Storage
    • Number of fireplaces: 1
    • Fireplace features: Gas Log
    Interior area
    • Total interior livable area: 3,877 sqft
    • Finished area above ground: 3,877
    • Finished area below ground: 0

    Property

    Parking
    • Total spaces: 2
    • Parking features: Attached, 2 Car Attached, Courtyard Entry, Driveway, Garage, Keypad Entry, Attached Garage
    • Attached garage spaces: 2
    • Has uncovered spaces: Yes
    Features
    • Levels: One and One Half
    • Patio & porch: Deck, Patio, Porch
    • Pool features: Community
    Lot
    • Size: 1.96 Acres
    • Features: Creek, Level
    • Topography: Level
    Details
    • Parcel number: 2360009348

    Construction

    Type & style
    • Home type: SingleFamily
    • Architectural style: Craftsman
    • Property subtype: Single Family Residence
    Materials
    • Brick Veneer, HardiPlank Type
    • Foundation: Crawl Space
    • Roof: Architectural
    Condition
    • New construction: Yes
    • Year built: 2026
    Details
    • Builder name: Spartan Built

    Utilities & green energy

    • Electric: BroadRiver
    • Gas: Piedmont
    • Sewer: Septic Tank
    • Water: Public, Sptbg

    Community & neighborhood

    Security
    • Security features: Smoke Detector(s)
    Community
    • Community features: Clubhouse, Common Areas, Tennis Court(s), Street Lights, Pool
    Location
    • Region: Boiling Springs
    • Subdivision: Turtle Creek

    HOA & financial

    HOA
    • Has HOA: Yes
    • HOA fee: $675 annually
    • Amenities included: Pool, Recreation Facilities, Street Lights
    • Services included: Common Area

    Price history

    DateEventPrice
    3/27/2026Sold$830,000-7.8%$214/sqft
    Source: SAR as distributed by MLS GRID #331850 Report a problem
    2/25/2026Pending sale$899,900$232/sqft
    Source: SAR as distributed by MLS GRID #331850 Report a problem
    12/19/2025Listed for sale$899,900$232/sqft
    Source: SAR as distributed by MLS GRID #331850 Report a problem
    12/19/2025Listing removed$899,900$232/sqft
    Source: SAR as distributed by MLS GRID #328043 Report a problem
    8/23/2025Listed for sale$899,900-5.3%$232/sqft
    Source: SAR as distributed by MLS GRID #328043 Report a problem
    8/23/2025Listing removed$949,900$245/sqft
    Source: SAR as distributed by MLS GRID #325275 Report a problem
    6/16/2025Listed for sale$949,900+1087.4%$245/sqft
    Source: SAR as distributed by MLS GRID #325275 Report a problem
    7/10/2023Sold$80,000$21/sqft
    Source: SAR as distributed by MLS GRID #300597 Report a problem
    5/19/2023Pending sale$80,000$21/sqft
    Source: SAR as distributed by MLS GRID #300597 Report a problem
    5/19/2023Listed for sale$80,000+60.3%$21/sqft
    Source: SAR as distributed by MLS GRID #300597 Report a problem
    12/1/2016Listing removed$49,900$13/sqft
    Source: CENTURY 21 Blackwell & Co. Realty, Inc. #223059 Report a problem
    6/24/2015Price change$49,900-16.7%$13/sqft
    Source: CENTURY 21 Blackwell & Co. Realty, Inc. #223059 Report a problem
    11/11/2014Listed for sale$59,900-80%$15/sqft
    Source: Century 21 Blackwell & Co. #223059 Report a problem
    9/12/2014Sold$300,000+404.2%$77/sqft
    Source: Agent Provided Report a problem
    5/13/2005Sold$59,500+41.7%$15/sqft
    Source: Public Record Report a problem
    5/5/2003Sold$42,000$11/sqft
    Source: Public Record Report a problem

    Public tax history

    YearProperty taxesTax assessment
    2025-- $4,800
    2024$1,692 +54.9%$4,800 +54.6%
    2023$1,092 $3,105 +15%
    2022-- $2,700
    2021-- $2,700
    2020-- $2,700
    2019-- $2,700
    2018$962 $2,700
    2017$962 -0.4%$2,700
    2016$966 -0.3%$2,700
    2015$969 +237.2%$2,700 +50%
    2014$287 $1,800 -33.3%
    2013-- $2,700
    2012-- --
    2006$626 $2,190
    2005-- $2,190
    2004$624 +4%$2,190
    2003$601 $2,190
    2002-- $2,190
    2001$595 +9%$2,190
    2000$546 $2,190

    Find assessor info on the county website

    Neighborhood: 29316

    Nearby schools

    GreatSchools rating
    Schools provided by the listing agent
    • Elementary: 2-Boiling Springs
    • Middle: 2-Boiling Springs
    • High: 2-Boiling Springs

    Source: SAR as distributed by MLS GRID. This data may not be complete. We recommend contacting the local school district to confirm school assignments for this home.

    Get a cash offer in 3 minutes
    Find out how much your home could sell for in as little as 3 minutes with a no-obligation cash offer.
    Estimated market value
    $824,800
    Get a cash offer in 3 minutes
    Find out how much your home could sell for in as little as 3 minutes with a no-obligation cash offer.
    Estimated market value
    $824,800