Brighton living with amazing style and an incredible open-concept design! Tucked into a small neighborhood with limited traffic, 162 Clovercrest Drive offers 1,688 square feet, 3 bedrooms, and 2 full bathrooms. Brighton schools, and a location convenient to Twelve Corners, Wegmans, Trader Joe's, 590, and the Pittsford trail system! Step inside and the stunning hardwood floors immediately set the tone. The heart of the home is an impressive great room encompassing the living, dining, and kitchen areas, creating one seamless space for everyday life and entertaining. A statement-making wood-burning fireplace with built-in wood storage anchors the room, and the fireplace and chimney have been redone. The gorgeous white and bright kitchen is a showstopper, featuring stainless steel appliances, a gas range, apron-front sink, and abundant drawer storage. Quartz counters top the 4-person breakfast bar. There's also space for casual dining, while French doors open directly to the deck, extending gatherings outdoors. Built-in storage in the formal dining area adds both character and function. The home's 3 bedrooms offer flexibility, with a skylight in an upstairs bedroom adding architectural interest and natural light. Both full bathrooms have been tastefully updated, including a complete renovation of the upstairs shower in 2023. Recessed lighting throughout adds to the home's polished feel, while a newer water heater provides another practical update. Outdoor spaces are equally inviting. The deck overlooks mature trees, creating a beautiful backdrop for morning coffee or evening dinners. A paver patio and in-ground garden bed offer another place to relax, entertain, or garden. The property also features a new driveway (2023) and one-car garage, plus a shed attached to the garage. 162 Clovercrest has so many reasons to fall in love! **DELAYED NEGOTIATIONS UNTIL WEDNESDAY 9/23 AT 12 PM**
Pending
$349,900
162 Clovercrest Dr, Rochester, NY 14618
3beds
1,688sqft
Single Family Residence
Built in 1945
6,534 Square Feet Lot
$-- Zestimate®
$207/sqft
$-- HOA
What's special
In-ground garden bedPaver patioDeck overlooks mature treesOpen-concept designStainless steel appliancesRecessed lighting throughoutOne-car garage
- 12 days
- 1,921
- 233
Zillow last checked:
Listing updated:
Listed by:
Howard Hanna 585-473-1320,
Nathan J. Wenzel 585-473-1320
Source: NYSAMLSs,MLS#: R1714463 Originating MLS: Rochester
Originating MLS: RochesterFacts & features
Interior
Bedrooms & bathrooms
- Bedrooms: 3
- Bathrooms: 2
- Full bathrooms: 2
- Main level bathrooms: 1
- Main level bedrooms: 1
Heating
- Gas, Forced Air
Cooling
- Central Air
Appliances
- Included: Dryer, Dishwasher, Gas Oven, Gas Range, Gas Water Heater, Microwave, Refrigerator, Washer
- Laundry: In Basement
Features
- Breakfast Bar, Ceiling Fan(s), Separate/Formal Dining Room, Eat-in Kitchen, French Door(s)/Atrium Door(s), Great Room, Home Office, Pantry, Quartz Counters, Skylights, Natural Woodwork, Bedroom on Main Level
- Flooring: Carpet, Hardwood, Tile, Varies
- Windows: Skylight(s), Thermal Windows
- Basement: Full
- Number of fireplaces: 1
Interior area
- Total structure area: 1,688
- Total interior livable area: 1,688 sqft
Video & virtual tour
Property
Parking
- Total spaces: 1
- Parking features: Attached, Garage, Storage, Driveway, Garage Door Opener
- Attached garage spaces: 1
Features
- Patio & porch: Deck, Patio
- Exterior features: Blacktop Driveway, Deck, Fence, Patio
- Fencing: Partial
Lot
- Size: 6,534 Square Feet
- Dimensions: 60 x 110
- Features: Rectangular, Rectangular Lot, Residential Lot
Details
- Additional structures: Shed(s), Storage
- Parcel number: 2620001371500002081000
- Special conditions: Standard
Construction
Type & style
- Home type: SingleFamily
- Architectural style: Cape Cod
- Property subtype: Single Family Residence
Materials
- Blown-In Insulation, Wood Siding, Copper Plumbing, PEX Plumbing
- Foundation: Block
- Roof: Asphalt,Architectural,Shingle
Condition
- Resale
- Year built: 1945
Utilities & green energy
- Sewer: Connected
- Water: Connected, Public
- Utilities for property: High Speed Internet Available, Sewer Connected, Water Connected
Green energy
- Energy efficient items: Appliances
- Water conservation: Dual Flush Toilet
Community & HOA
Community
- Subdivision: Clovercrest
Location
- Region: Rochester
Financial & listing details
- Price per square foot: $207/sqft
- Tax assessed value: $222,600
- Annual tax amount: $11,263
- Date on market: 9/16/2026
- Cumulative days on market: 9 days
- Listing terms: Cash,Conventional,FHA,VA Loan
Estimated market value
Not available
Estimated sales range
Not available
$2,690/mo
Price history
| Date | Event | Price |
|---|---|---|
| 9/28/2026 | Pending sale | $349,900$207/sqft |
Source:  NYSAMLSs #R1714463 Report a problem NYSAMLSs #R1714463 Report a problem | ||
| 9/24/2026 | Contingent | $349,900$207/sqft |
Source: NYSAMLSs #R1714463 Report a problem | ||
| 9/16/2026 | Listed for sale | $349,900+52.1%$207/sqft |
Source: NYSAMLSs #R1714463 Report a problem | ||
| 12/7/2018 | Sold | $230,000-2.1%$136/sqft |
Source: NYSAMLSs #R1150793 Report a problem | ||
| 10/5/2018 | Price change | $234,900-2.1%$139/sqft |
Source: Blain Realty, Inc. #R1150793 Report a problem | ||
| 9/27/2018 | Price change | $239,900+2.1%$142/sqft |
Source: Blain Realty, Inc. #R1150793 Report a problem | ||
| 9/22/2018 | Price change | $235,000+2.2%$139/sqft |
Source: Owner Report a problem | ||
| 8/28/2018 | Listed for sale | $230,000+76.9%$136/sqft |
Source: Owner Report a problem | ||
| 6/28/2018 | Sold | $130,000+23.8%$77/sqft |
Source: Public Record Report a problem | ||
| 4/25/2018 | Sold | $105,000-15.3%$62/sqft |
Source: Public Record Report a problem | ||
| 11/21/2014 | Listing removed | $124,000$73/sqft |
Source: RE/MAX Custom #R259158 Report a problem | ||
| 10/31/2014 | Price change | $124,000-4.5%$73/sqft |
Source: RE/MAX Custom #R259158 Report a problem | ||
| 10/3/2014 | Listed for sale | $129,900-7.2%$77/sqft |
Source: RE/MAX Custom #R259158 Report a problem | ||
| 6/30/2008 | Sold | $140,000$83/sqft |
Source: Public Record Report a problem | ||
Public tax history
| Year | Property taxes | Tax assessment |
|---|---|---|
| 2025 | -- | $222,600 |
| 2024 | -- | $222,600 |
| 2023 | -- | $222,600 |
| 2022 | -- | $222,600 |
| 2021 | -- | $222,600 |
| 2020 | -- | $222,600 +27.9% |
| 2018 | -- | $174,100 +16.1% |
| 2017 | $4,301 | $150,000 |
| 2016 | -- | $150,000 |
| 2015 | -- | $150,000 |
| 2014 | -- | $150,000 |
| 2013 | -- | $150,000 |
| 2012 | -- | $150,000 |
| 2011 | -- | $150,000 |
| 2010 | -- | $150,000 |
| 2009 | -- | $150,000 +29.9% |
| 2007 | -- | $115,500 |
| 2006 | -- | $115,500 |
| 2005 | -- | $115,500 |
| 2004 | -- | $115,500 |
| 2003 | -- | $115,500 |
| 2002 | -- | $115,500 +14.4% |
| 2001 | -- | $101,000 |
| 2000 | -- | $101,000 |
Find assessor info on the county website
Monthly payment
Climate risks
Neighborhood: 14618
Nearby schools
Schools provided by the listing agent
- Elementary: Council Rock Primary
- Middle: Twelve Corners Middle
- High: Brighton High
- District: Brighton
Source: NYSAMLSs. This data may not be complete. We recommend contacting the local school district to confirm school assignments for this home.
Similar homes
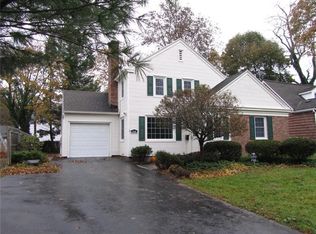
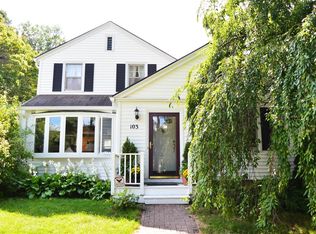
- $399,9004 bd3 ba2.1k sqft2151 Westfall Rd, Rochester, NY 14618For Sale
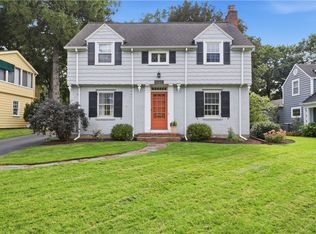
 MLS ID #R1714895, Tracy A. Waters, Listing by: RE/MAX Plus. NYSAMLSs
 - $319,9003 bd2 ba1.5k sqft327 Kimberly Dr, Rochester, NY 14610For Sale
 MLS ID #R1711382, Ashley R Nowak, Listing by: Howard Hanna. NYSAMLSs
 - $299,9003 bd2 ba1.4k sqft121 Brooklawn Dr, Rochester, NY 14618For Sale
 MLS ID #R1709548, Adam Klock, Listing by: Howard Hanna. NYSAMLSs
 - $485,0004 bd2 ba2k sqft385 Hollywood Ave, Rochester, NY 14618For Sale
 MLS ID #R1717304, Daniela Polidor, Listing by: Empire Realty Group. NYSAMLSs
 - $499,0004 bd2 ba1.5k sqft4383 East Ave, Rochester, NY 14618For SaleMLS ID #R1716362, Nunzio Salafia, Listing by: RE/MAX Plus. NYSAMLSs
- $400,0004 bd3 ba2k sqft185 Viennawood Dr, Rochester, NY 14618For SaleMLS ID #R1713830, Alan J. Wood, Listing by: RE/MAX Plus. NYSAMLSs
- $349,9003 bd2 ba1.5k sqft2 Northfield Rd, Rochester, NY 14617For SaleMLS ID #R1716936, Kelzi Sobolewski, Listing by: RE/MAX Plus. NYSAMLSs
- $339,9003 bd4 ba2k sqft3062 Clover St, Pittsford, NY 14534For SaleMLS ID #R1708994, Christopher Carretta, Listing by: Hunt Real Estate ERA/Columbus. NYSAMLSs
- $279,9003 bd2 ba1.7k sqft120 Marion St, Rochester, NY 14610For SaleMLS ID #R1717301, Scott Barrows, Listing by: Keller Williams Realty Greater Rochester. NYSAMLSs
- $349,9004 bd2 ba1.9k sqft27 Kimberly Rd, Pittsford, NY 14534For SaleMLS ID #R1705725, Kimberly Graus, Listing by: Howard Hanna. NYSAMLSs
- $329,9004 bd2 ba1.8k sqft48 Old Pond Rd, Rochester, NY 14625For SaleMLS ID #R1712868, Rita Lujan Pettinaro, Listing by: Keller Williams Realty Greater Rochester. NYSAMLSs
- $349,9004 bd2 ba2k sqft362 Hillview Dr, Rochester, NY 14622For SaleMLS ID #R1714494, Debranne Jacob, Listing by: Howard Hanna. NYSAMLSs
- $399,9004 bd2 ba2.5k sqft3551 Monroe Ave, Pittsford, NY 14534For SaleMLS ID #R1712959, Jeremy V. Havens, Listing by: Elysian Homes by Mark Siwiec and Associates. NYSAMLSs
- $329,9003 bd3 ba1.9k sqft20 Kimberly Rd, Pittsford, NY 14534For SaleMLS ID #R1701371, Wendy B Filiaci, Listing by: Hunt Real Estate ERA/Columbus. NYSAMLSs
- $325,0003 bd2 ba2k sqft11 Seymour Rd, Rochester, NY 14609For SaleMLS ID #R1706271, Stephen Cass, Listing by: RE/MAX Realty Group. NYSAMLSs
- $399,9003 bd3 ba1.8k sqft46 Putting Green Ln, Penfield, NY 14526For SaleMLS ID #R1717935, Rita Lujan Pettinaro, Listing by: Keller Williams Realty Greater Rochester. NYSAMLSs
- $349,9004 bd2 ba2.2k sqft33 Scotch Ln, Rochester, NY 14617For SaleMLS ID #R1714312, G. Harlan Furbush, Listing by: Keller Williams Realty Greater Rochester. NYSAMLSs
- $299,9003 bd3 ba1.4k sqft2141 Baird Rd, Penfield, NY 14526For SaleMLS ID #R1710985, Ignazio Vaccaro, Listing by: Keller Williams Realty Greater Rochester. NYSAMLSs
- $289,0003 bd2 ba1.7k sqft6 Paladine Rd, Rochester, NY 14617For SaleMLS ID #R1708730, Margaret Horvath, Listing by: RE/MAX Plus. NYSAMLSs
- $269,9003 bd2 ba1.1k sqft100 Meadowbrook Rd, Rochester, NY 14620For SaleMLS ID #R1713720, Lisa S. Bolzner, Listing by: Howard Hanna. NYSAMLSs
