Skip main navigation
Off market
  • $544,500

    162 Club View Dr, Greenville, SC 29609

    4beds
    2,599sqft
    SingleFamily
    Built in 2007
    0.33 Acres Lot
    $544,500 Zestimate®
    $210/sqft
    $3,286 Estimated rent

    Home value

    $544,500

    $512,000 - $577,000

    $3,286/mo

    Zestimate® history
    Loading
    Loading...

    Owner options

    List your home for rent

    $3,286/mo

    Rent Zestimate®

    Find your next renter with Zillow Rental Manager. Plus, with online applications, you can quickly screen prospective tenants – for free.

    Learn more

    $3,286/mo

    Rent Zestimate®

    Refinance and save

    $3,125/mo

    Est. payment

    Refinancing to a lower rate could help reduce your monthly payments and save thousands over the life of the loan.

    See today's rates

    $3,125/mo

    Est. payment

    Explore your selling options

    Work with a Zillow partner agent

    Leverage their expertise and Zillow's premium Showcase listings to get your home seen by more buyers.

    Get started

    List with your own agent

    Get your home in front of millions of buyers by listing it on Zillow.

    Learn how to do it

    Sell it yourself

    Take full control of how buyers see your home on Zillow by listing For Sale by Owner (FSBO).

    List your home

    What's special

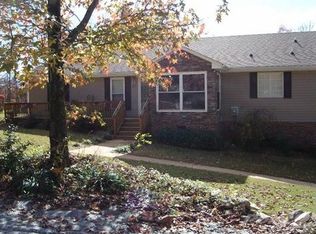
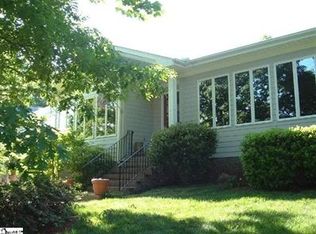
    Enjoy the golf course lifestyle without all the fees. Paris Mountain Country Club Golf Course just outside your door provides a fantastic setting for this beautiful home. Membership is optional to include golf, clubhouse and pool. Master plus one and two baths on the main is great if you need a nursery or an in-law suite. Enjoy the drive up with mountain and golf course views or sit on your back deck overlooking the private greenspace. A stream flows at the back of the .46 acre lot and the golf course is just behind. The lot features blueberries, figs, peaches, apples, olives, blackberries, raspberries and muscadines. In addition to two bedrooms on the main floor, this home features a formal dining room currently used as a den, large great room with fireplace,(propane) currently being used as a dining room. The kitchen features a breakfast room and center island. The refrigerator, washer and dryer convey. The guest bedroom has a laminate floor that will be replaced with carpet upon request on the contract and an acceptable offer. Upstairs you'll find two additional bedrooms, full bath and fully equipped/furnished media room. The media equipment will convey with acceptable offer. A separate listing of the equipment is available in associated documents. An Ecobee sensor is available for media room temperature settings. The homeowner has added insulation in crawl and also in the attic. The full irrigation system has a rain sensor to conserve water. The home has energy efficient heat pumps and appliances. Ecobee thermostats have been added. Per owner the power bill averages $110-$120. No sewer cost and the water bill averages $20-$50 depending on water usage for lawn. This is a fantastic location with walking distance to the country club, 5 minutes to downtown TR, 15 minutes to downtown Greenville. The swamp rabbit trail, restaurants and farmers market are minutes away. Cyclists will love this area with roads accessible from home and easy access to mountain bike trails. Paris Mountain State Park is 15 minutes. All this and NO HOA or fees. Homes like this aren't available very often. Come see this one and make it your home!

    This property is off market, which means it's not currently listed for sale or rent on Zillow. This may be different from what's available on other websites or public sources.
    Facts & features

    Interior

    Bedrooms & bathrooms
    • Bedrooms: 4
    • Bathrooms: 3
    • Full bathrooms: 3
    • Main level bedrooms: 2
    Heating
    • Forced air, Electric
    Cooling
    • Central
    Appliances
    • Included: Dishwasher, Range / Oven
    • Laundry: Laundry Room, 1st Floor, Walk-In
    Features
    • Ceiling Fan(s), Walk-In Closet(s), Granite Counters, Bookcases, Open Floorplan, Ceiling Smooth, Bonus Room/Rec Room, Split Floor Plan, Tub Garden
    • Flooring: Tile, Carpet, Hardwood, Linoleum / Vinyl
    • Windows: Window Treatments
    • Basement: Crawl Space
    • Attic: Storage
    • Has fireplace: Yes
    • Fireplace features: Gas Log
    Interior area
    • Total interior livable area: 2,599 sqft

    Property

    Parking
    • Parking features: Garage - Attached
    Features
    • Patio & porch: Deck, Front Porch
    • Exterior features: Stone, Vinyl
    • Has view: Yes
    • View description: Mountain
    Lot
    • Size: 0.33 Acres
    • Features: Few Trees, Sloped Gently
    Details
    • Additional structures: Garage(s)
    • Parcel number: 0465020101800

    Construction

    Type & style
    • Home type: SingleFamily
    • Architectural style: Traditional
    Materials
    • Roof: Shake / Shingle
    Condition
    • Year built: 2007

    Utilities & green energy

    • Sewer: Septic Tank
    • Water: Public
    • Utilities for property: Cable Available

    Community & neighborhood

    Location
    • Region: Greenville

    Other

    Other facts
    • ViewYN: true
    • WaterSource: Public
    • Flooring: Carpet, Laminate, Hardwood, Ceramic Tile, Vinyl
    • Sewer: Septic Tank
    • Heating: Forced Air, Electric
    • Appliances: Dishwasher, Disposal, Electric Oven, Electric Water Heater, Free-Standing Electric Range
    • FireplaceYN: true
    • InteriorFeatures: Ceiling Fan(s), Walk-In Closet(s), Granite Counters, Bookcases, Open Floorplan, Ceiling Smooth, Bonus Room/Rec Room, Split Floor Plan, Tub Garden
    • GarageYN: true
    • AttachedGarageYN: true
    • HeatingYN: true
    • Utilities: Cable Available
    • PatioAndPorchFeatures: Deck, Front Porch
    • CoolingYN: true
    • FireplacesTotal: 1
    • ConstructionMaterials: Stone, Hardboard Siding, Vinyl/Aluminum Trim, Brick Veneer-Partial
    • ArchitecturalStyle: Traditional
    • Basement: Crawl Space
    • FireplaceFeatures: Gas Log
    • Cooling: Central Air, Electric
    • LaundryFeatures: Laundry Room, 1st Floor, Walk-In
    • OtherStructures: Garage(s)
    • WindowFeatures: Window Treatments
    • ParkingFeatures: Attached Garage, Paved, Garage Door Opener, Attached Garage 2 Cars
    • Attic: Storage
    • View: Mountain(s)
    • RoomMasterBedroomFeatures: Walk-In Closet(s)
    • RoomMasterBathroomFeatures: Double Vanity, Full Bath, Shower-Separate, Tub-Garden
    • MainLevelBedrooms: 2
    • RoomMasterBedroomLevel: Main
    • LotFeatures: Few Trees, Sloped Gently
    • Roof: Architectural

    Price history

    DateEventPrice
    8/9/2019Sold$334,900-1.5%$129/sqft
    Source: Greater Greenville AOR #1396485 Report a problem
    7/10/2019Pending sale$339,900$131/sqft
    Source: BHHS C Dan Joyner - Garlington #1396485 Report a problem
    7/8/2019Listed for sale$339,900+16.2%$131/sqft
    Source: BHHS C Dan Joyner - Garlington #1396485 Report a problem
    5/20/2016Sold$292,500-7.1%$113/sqft
    Source: Greater Greenville AOR #1309963 Report a problem
    3/25/2016Pending sale$315,000$121/sqft
    Source: BHHS C DAN JOYNER - GARLINGTON #1309963 Report a problem
    10/13/2015Price change$315,000-3.1%$121/sqft
    Source: BHHS C DAN JOYNER - GARLINGTON #1309963 Report a problem
    7/5/2015Listed for sale$325,000+8.4%$125/sqft
    Source: BHHS C DAN JOYNER - GARLINGTON #1304145 Report a problem
    10/21/2014Listing removed$299,900$115/sqft
    Source: BHHS C DAN JOYNER - GARLINGTON #1275394 Report a problem
    8/11/2014Price change$299,900-3.3%$115/sqft
    Source: BHHS C DAN JOYNER - GARLINGTON #1275394 Report a problem
    3/9/2014Listed for sale$310,000-2.8%$119/sqft
    Source: BHHS C DAN JOYNER - GARLINGTON #1275394 Report a problem
    5/14/2008Sold$319,000$123/sqft
    Source: Public Record Report a problem

    Public tax history

    YearProperty taxesTax assessment
    2024$2,193 -67.4%$313,940
    2023$6,732 +168%$313,940
    2022$2,512 +0.8%$313,940
    2021$2,493 -4.6%$313,940
    2020$2,613 +6.6%$313,940 +7.1%
    2019$2,452 +0.1%$293,130
    2018$2,451 $293,130 +2399%
    2017$2,451 +0.3%$11,730 -96%
    2016$2,444 +3.5%$293,130
    2015$2,362 +1%$293,130 -0.3%
    2014$2,339 +4.8%$293,880
    2013$2,232 +11.6%$293,880
    2012$2,000 -7%--
    2011$2,150 +17.5%--
    2010$1,830 --
    2009-- --
    2008-- --
    2007-- --
    2006-- --
    2005-- --
    2004-- --
    2003-- --
    2002-- --
    2001-- --
    2000-- --

    Find assessor info on the county website

    Neighborhood: 29609

    Nearby schools

    GreatSchools rating
    Schools provided by the listing agent
    • Elementary: Duncan Chapel
    • Middle: Northwest
    • High: Travelers Rest

    Source: The MLS. This data may not be complete. We recommend contacting the local school district to confirm school assignments for this home.

    Get a cash offer in 3 minutes
    Find out how much your home could sell for in as little as 3 minutes with a no-obligation cash offer.
    Estimated market value
    $544,500
    Get a cash offer in 3 minutes
    Find out how much your home could sell for in as little as 3 minutes with a no-obligation cash offer.
    Estimated market value
    $544,500