Tall ceilingsWell-manicured groundsUnderground dog fenceOffice spaceFruit orchardChicken coop and runInviting sitting porches
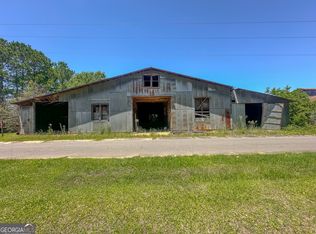
+/- 1860 Square Feet +/- 2.9 Acre Lot with Additional Building Space 4 Bedroom 2 Full Bath +/- 2,200 Shop with AC and RV Plugs Fruit Orchard, Garden, Chicken Coop and Run 2026 Tax Estimate: $835 Originally built in 1922, this thoughtfully updated Craftsman-style home pairs timeless Southern charm with modern conveniences. Offering 4 bedrooms, 2 full baths, a sunroom, and office space, the home features original pine beadboard, tall ceilings, and inviting sitting porches. Recent improvements include a new metal roof with 6-inch galvanized gutters, new 5-ton HVAC system with mini split, lighted crawlspace, backup generator, stained porches and awnings, underground dog fence, serviced septic system, and active termite bond. The well-manicured grounds showcase a variety of fruit trees, grape and berry vines, and perennial flowers. A large garden has produced abundant harvests of tomatoes, peas, squash, potatoes, and more. Embrace a simpler lifestyle in Parrott, GA. Carefully maintained and move-in ready, 162 College Street offers small-town living with Albany and Columbus just a short commute away. Schedule your showing today. Property shown by appointment only.
182 days
|
233
|
12
|
Zillow last checked:
Listing updated:
Listed by:
Landon Jones478-365-8694,
New Era Land Company
Source: GAMLS,MLS#: 10692180
Facts & features
Interior
Bedrooms & bathrooms
Bedrooms: 4
Bathrooms: 2
Full bathrooms: 2
Main level bathrooms: 2
Main level bedrooms: 3
Rooms
Room types: Laundry, Office, Sun Room
Kitchen
Features: Kitchen Island
Heating
Central
Cooling
Central Air
Appliances
Included: Dishwasher, Dryer, Electric Water Heater, Microwave, Oven, Refrigerator, Washer
Laundry: Mud Room
Features
High Ceilings, Master On Main Level
Flooring: Hardwood, Laminate, Other, Vinyl
Basement: Crawl Space
Has fireplace: No
Interior area
Total structure area: 1,860
Total interior livable area: 1,860 sqft
Finished area above ground: 1,860
Finished area below ground: 0
Property
Parking
Parking features: Carport
Has carport: Yes
Features
Levels: Two
Stories: 2
Patio & porch: Deck, Patio, Porch
Exterior features: Garden
Lot
Size: 2.87 Acres
Features: Open Lot
Residential vegetation: Grassed
Details
Additional structures: Barn(s), Workshop
Parcel number: P02 063
Construction
Type & style
Home type: SingleFamily
Architectural style: Craftsman
Property subtype: Single Family Residence
Materials
Vinyl Siding
Foundation: Block, Pillar/Post/Pier
Roof: Metal
Condition
Updated/Remodeled
New construction: No
Year built: 1922
Utilities & green energy
Sewer: Septic Tank
Water: Public
Utilities for property: Cable Available, Electricity Available, High Speed Internet, Water Available