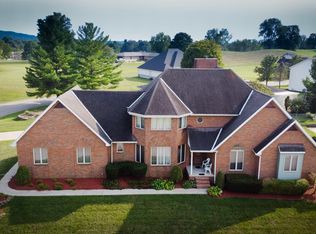
Amazing custom all brick home with incredible details ,space and well maintained. Front courtyard is partially covered with plenty of private space to entertain and relax.Enter the spacious open floor plan with large flowing rooms, newly updated kitchen with granite, gas stove and gas fireplace. home flows back to 3 beds and 2 full baths that have been newly updated also. Owners suite also features a gas fireplace. 2 entrances to the basement that is an unbelievable amount of space with a full bath also.This is a very lovely home and definitely one of a kind!
Sold
$385,000
162 Columbia Dr, Waverly, OH 45690
3beds
2,715sqft
Single Family Residence
Built in 1995
0.41 Acres Lot
$420,200 Zestimate®
$142/sqft
$2,485 Estimated rent
Home value
$420,200
$399,000 - $441,000
$2,485/mo
Zestimate® history
Owner options
List your home for rent
$2,485/mo
Rent Zestimate®
Find your next renter with Zillow Rental Manager. Plus, with online applications, you can quickly screen prospective tenants – for free.
$2,485/mo
Rent Zestimate®
Refinance and save
$2,394/mo
Est. payment
Refinancing to a lower rate could help reduce your monthly payments and save thousands over the life of the loan.
$2,394/mo
Est. payment
Explore your selling options
Work with a Zillow partner agent
Leverage their expertise and Zillow's premium Showcase listings to get your home seen by more buyers.
Get startedList with your own agent
Get your home in front of millions of buyers by listing it on Zillow.
Learn how to do itSell it yourself
Take full control of how buyers see your home on Zillow by listing For Sale by Owner (FSBO).
List your homeWhat's special
Gas fireplaceNewly updated kitchenSpacious open floor planLarge flowing rooms
Zillow last checked:
Listing updated:
Listed by:
Raymond Pullins,
REALTEC Real Estate
Bought with:
Brenda Clark, 2006002135
REALTEC Real Estate
Source: Scioto Valley AOR,MLS#: 193459
Facts & features
Interior
Bedrooms & bathrooms
- Bedrooms: 3
- Bathrooms: 4
- Full bathrooms: 3
- 1/2 bathrooms: 1
- Main level bathrooms: 3
- Main level bedrooms: 3
Rooms
- Room types: Bedroom, Bath, Laundry, 1/2 Bath, Dining Room, Living Room, Great Room, Bonus Room
Bedroom 1
- Description: Flooring(Carpet)
- Level: Main
- Area: 228.47
- Dimensions: 15.67 x 14.58
Bedroom 2
- Description: Flooring(Carpet)
- Level: Main
- Area: 144.77
- Dimensions: 14.33 x 10.1
Bedroom 3
- Description: Flooring(Carpet)
- Level: Main
- Area: 257.13
- Dimensions: 18.7 x 13.75
Bedroom 4
- Description: Flooring(Carpet)
- Level: Lower
- Area: 130.28
- Dimensions: 11.17 x 11.67
Bathroom 1
- Description: Flooring(Laminate)
- Level: Main
- Area: 74.67
- Dimensions: 10.67 x 7
Bathroom 2
- Description: Flooring(Laminate)
- Level: Main
- Area: 151.67
- Dimensions: 14 x 10.83
Bathroom 3
- Description: Flooring(Wood)
- Level: Main
- Area: 24.5
- Dimensions: 3 x 8.17
Bathroom 4
- Description: Flooring(Vinyl)
- Level: Lower
- Area: 62.62
- Dimensions: 10.58 x 5.92
Dining room
- Description: Flooring(Wood)
- Level: Main
- Area: 155.19
- Dimensions: 12.58 x 12.33
Kitchen
- Description: Flooring(Wood)
- Level: Main
- Area: 517.56
- Dimensions: 22.75 x 22.75
Living room
- Description: Flooring(Wood)
- Level: Main
Heating
- Propane
Cooling
- Central Air
Appliances
- Included: Built-in Microwave, Dishwasher, Range, Refrigerator, Electric Water Heater
- Laundry: Laundry Room
Features
- Cathedral Ceiling(s), Ceiling Fan(s), Eat-in Kitchen
- Flooring: Carpet, Laminate, Vinyl, Wood
- Windows: Double Pane Windows
- Basement: Block,Full,Partially Finished
- Has fireplace: Yes
- Fireplace features: Gas
Interior area
- Total structure area: 2,715
- Total interior livable area: 2,715 sqft
Property
Parking
- Total spaces: 2
- Parking features: 2 Car, Attached, Concrete
- Attached garage spaces: 2
- Has uncovered spaces: Yes
Features
- Levels: One
- Patio & porch: Patio, Porch-Covered
Lot
- Size: 0.41 Acres
Details
- Parcel number: 18183500.0000
- Other equipment: Whole House Generator
Construction
Type & style
- Home type: SingleFamily
- Property subtype: Single Family Residence
Materials
- Brick
- Roof: Asphalt
Condition
- Year built: 1995
Utilities & green energy
- Sewer: Public Sewer
- Water: Public
Community & HOA
Community
- Subdivision: Kilgore Estates
Location
- Region: Waverly
Financial & listing details
- Price per square foot: $142/sqft
- Tax assessed value: $335,490
- Annual tax amount: $3,793
- Date on market: 11/22/2023
Price history
Price history is unavailable.
Public tax history
| Year | Property taxes | Tax assessment |
|---|---|---|
| 2025 | $4,321 +4% | $117,420 |
| 2024 | $4,156 +23.2% | $117,420 +23% |
| 2023 | $3,374 -11.1% | $95,430 +2.4% |
| 2022 | $3,794 +1.9% | $93,200 |
| 2021 | $3,722 -0.1% | $93,200 |
| 2020 | $3,724 | $93,200 -2.8% |
| 2019 | $3,724 -3.5% | $95,880 |
| 2018 | $3,859 +102.7% | $95,880 |
| 2017 | $1,904 | $95,880 +18.3% |
| 2016 | $1,904 -43.1% | $81,050 |
| 2015 | $3,344 +3.3% | $81,050 |
| 2014 | $3,236 -1.3% | $81,050 |
| 2013 | $3,278 -2.3% | $81,050 |
| 2012 | $3,356 +1.6% | $81,050 |
| 2011 | $3,304 -15.2% | $81,050 -13.5% |
| 2010 | $3,899 +0% | $93,670 |
| 2009 | $3,898 | $93,670 |
Find assessor info on the county website
Neighborhood: 45690
Nearby homes
- $377,7003 bd2 ba2.4k sqft126 Stafford Dr, Waverly, OH 45690Off Market
- $391,5004 bd2 ba2.2k sqft118 Stafford Dr, Waverly, OH 45690Off Market
- $367,6005 bd2 ba3.1k sqft166 Columbia Dr, Waverly, OH 45690Off Market
- $390,1004 bd1 ba2.8k sqft166 Columbia Dr #173, Waverly, OH 45690Off Market
- $680,6003 bd2 ba2.8k sqft169 Columbia Dr, Waverly, OH 45690Off Market
- $16,650-- bd-- ba-- sqftStafford Dr, Waverly, OH 45690Off Market
- $9,620-- bd-- ba-- sqftStafford Dr, Waverly, OH 45690Off Market
- $296,9003 bd1 ba3.2k sqft116 Stafford Dr, Waverly, OH 45690Off Market
Nearby schools
GreatSchools rating
- 7/10Waverly Intermediate SchoolGrades: 3-5Distance: 1.6 mi
- 5/10Waverly Junior High SchoolGrades: 6-8Distance: 1.5 mi
- 4/10Waverly High SchoolGrades: 9-12Distance: 1.5 mi
Schools provided by the listing agent
- Elementary: Waverly CSD
- Middle: Waverly CSD
- High: Waverly CSD
Source: Scioto Valley AOR. This data may not be complete. We recommend contacting the local school district to confirm school assignments for this home.


Get pre-qualified for a loan
At Zillow Home Loans, we can pre-qualify you in as little as 5 minutes with no impact to your credit score.An equal housing lender. NMLS #10287.
- Ohio
- Pike County
- Waverly
- 45690
- 162 Columbia Dr
Nearby cities
Nearby zip codes
Other Waverly Topics
