Exceptional opportunity to acquire a 45-unit multifamily investment property in the rapidly growing Clarksville market, just minutes from Fort Campbell, Austin Peay State University, shopping, dining, and major commuter routes. Situated on approximately 2.6 acres, this diverse multifamily asset offers an attractive mix of unit types including 23 studio units, 7 one-bedroom/one bathroom units, 3 two-bedroom/one full bathroom/one half bathroom townhome-style units, 10 two-bedroom/two bathroom units and 2 spacious three-bedroom/two full bathroom/one half bathroom units. Unit sizes range from approximately 298 square feet to nearly 1,600 square feet, allowing the property to appeal to a wide variety of tenants and rental price points.
The property consists of multiple residential-style buildings constructed between 1988 and 2013 and features a combination of apartment and townhome-style living. Community amenities and property features include patios, decks, ample parking, public utilities, and a well-positioned location within an established multifamily corridor.
With more than 32,000 square feet of improvements and R-4 multifamily zoning, this property presents a compelling investment opportunity for buyers seeking scale, strong rental demand, and long-term upside in one of Middle Tennessee’s fastest-growing rental markets. Convenient access to Fort Campbell and major employment corridors continues to support consistent occupancy and tenant demand in the area. Additionally, the site offers future value-add potential through community-oriented improvements such as dog parks, playground areas, outdoor gathering spaces, picnic or grilling areas, and a community pavilion concept designed to further enhance tenant experience and long-term asset value. PLEASE DO NOT DISTURB TENANTS. Co-listed with Pat Cosgrove of Marcus & Millichap.
Active
Price cut: $125K (6/30)
$3,950,000
162 Condor Ct, Clarksville, TN 37042
36beds
36baths
32,505sqft
:
Get pre-qualified$24,529/mo
Multi Family
Built in 1988
-- sqft lot
$-- Zestimate®
$122/sqft
$-- HOA
What's special
Ample parkingMultiple residential-style buildings
- 78 days |
- 112 |
- 6 |
Zillow last checked:
Listing updated:
Listed by:
Samantha Kellett 931-542-4585,
Blue Cord Realty, LLC 931-542-4585,
Kelly Kellett 931-320-7368,
Blue Cord Realty, LLC
Source: RealTracs MLS as distributed by MLS GRID,MLS#: 3205945
Facts & features
Interior
Bedrooms & bathrooms
- Bedrooms: 36
- Bathrooms: 36
Heating
- Central, Electric, Other
Cooling
- Ceiling Fan(s), Central Air, Electric, Other, Wall/Window Unit(s)
Appliances
- Laundry: Electric Dryer Hookup, Gas Dryer Hookup, Washer Hookup
Features
- Flooring: Carpet, Tile, Vinyl
Interior area
- Total structure area: 32,505
- Total interior livable area: 32,505 sqft
- Finished area above ground: 32,505
Property
Parking
- Total spaces: 3
- Parking features: Garage Faces Front
- Attached garage spaces: 3
Features
- Levels: Two
- Stories: 2
Details
- Parcel number: 063019H D 01700 00003019H
- Zoning: R4
- Special conditions: Standard
Construction
Type & style
- Home type: MultiFamily
- Property subtype: Multi Family
- Attached to another structure: Yes
Materials
- Brick, Vinyl Siding
- Roof: Shingle
Condition
- New construction: No
- Year built: 1988
Utilities & green energy
- Sewer: Public Sewer
- Water: Public
- Utilities for property: Electricity Available, Water Available
Community & HOA
Community
- Security: Carbon Monoxide Detector(s), Fire Alarm, Fire Sprinkler System, Smoke Detector(s)
- Subdivision: Evans Kimmel K Prop
HOA
- Has HOA: No
Location
- Region: Clarksville
Financial & listing details
- Price per square foot: $122/sqft
- Tax assessed value: $2,970,400
- Annual tax amount: $35,882
- Date on market: 5/11/2026
- Inclusions: Appliances
- Total actual rent: 5987
- Tenant pays: Electricity, Water
- Electric utility on property: Yes
Estimated market value
Not available
Estimated sales range
Not available
Not available
Price history
| Date | Event | Price |
|---|---|---|
| 6/30/2026 | Price change | $3,950,000-3.1%$122/sqft |
Source:  RealTracs MLS as distributed by MLS GRID #3205945 Report a problem RealTracs MLS as distributed by MLS GRID #3205945 Report a problem | ||
| 5/11/2026 | Listed for sale | $4,075,000+40.5%$125/sqft |
Source: RealTracs MLS as distributed by MLS GRID #3205945 Report a problem | ||
| 8/25/2023 | Sold | $2,900,000-17.1%$89/sqft |
Source: Public Record Report a problem | ||
| 1/14/2022 | Listing removed | -- |
Source: RealTracs MLS as distributed by MLS GRID #2304618 Report a problem | ||
| 12/16/2021 | Pending sale | $3,500,000$108/sqft |
Source: RealTracs MLS as distributed by MLS GRID #2304618 Report a problem | ||
| 12/10/2021 | Listed for sale | $3,500,000$108/sqft |
Source: RealTracs MLS as distributed by MLS GRID #2304618 Report a problem | ||
| 11/1/2021 | Pending sale | $3,500,000+35.9%$108/sqft |
Source: RealTracs MLS as distributed by MLS GRID #2304618 Report a problem | ||
| 12/28/2020 | Sold | $2,575,000+18.6%$79/sqft |
Source: Public Record Report a problem | ||
| 7/17/2017 | Sold | $2,170,834-14.9%$67/sqft |
Source: Public Record Report a problem | ||
| 3/16/2017 | Listed for sale | $2,550,000+4622.2%$78/sqft |
Source: Berkshire Hathaway HomeServices PenFed Realty #1809218 Report a problem | ||
| 6/6/2007 | Sold | $54,000$2/sqft |
Source: Public Record Report a problem | ||
Public tax history
| Year | Property taxes | Tax assessment |
|---|---|---|
| 2024 | $35,407 -9.5% | $1,188,160 +28.1% |
| 2023 | $39,138 | $927,440 |
| 2022 | $39,138 +41.1% | $927,440 |
| 2021 | $27,730 -25.6% | $927,440 +60% |
| 2020 | $37,279 +0% | $579,650 |
| 2019 | $37,279 | $579,650 -30.6% |
| 2018 | $37,279 +42% | $835,720 +267.4% |
| 2017 | $26,249 -11.5% | $227,440 |
| 2016 | $29,644 +2.1% | $227,440 -67% |
| 2015 | $29,033 +1.4% | $688,840 |
| 2014 | $28,641 +15.4% | $688,840 +21.6% |
| 2013 | $24,811 | $566,480 +3.7% |
| 2008 | -- | $546,448 +134.5% |
| 2007 | $10,371 +737.2% | $233,062 +737% |
| 2006 | $1,239 +2.9% | $27,845 +9.7% |
| 2005 | $1,204 +5.6% | $25,391 |
| 2004 | $1,140 | $25,391 |
| 2002 | $1,140 | $25,391 -0.5% |
| 2001 | -- | $25,531 -71.3% |
| 2000 | -- | $88,951 |
Find assessor info on the county website
Monthly payment
Est. payment
Payment breakdown
Explore the cost of this home by adjusting the details. Changes won't be saved.Climate risks
Neighborhood: 37042
Nearby schools
GreatSchools rating
- 5/10Ringgold Elementary SchoolGrades: PK-5Distance: 1.8 mi
- 6/10West Creek Middle SchoolGrades: 6-8Distance: 2.2 mi
- 5/10West Creek High SchoolGrades: 9-12Distance: 1.9 mi
Schools provided by the listing agent
- Elementary: Ringgold Elementary
- Middle: West Creek Middle
- High: Northwest High School
Source: RealTracs MLS as distributed by MLS GRID. This data may not be complete. We recommend contacting the local school district to confirm school assignments for this home.
- $--2 bd2 ba1k sqft162 Condor Ct #400-A, Clarksville, TN 37042Off Market
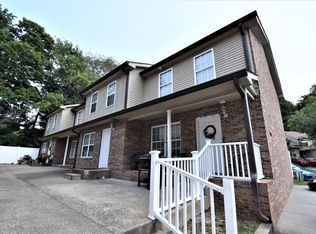
- $--2 bd2 ba1k sqft162 Condor Ct #173, Clarksville, TN 37042Off Market

- $---- bd1 ba375 sqft162 Condor Ct #161-K, Clarksville, TN 37042Off Market

- $--1 bd1 ba393 sqft162 Condor Ct #165-B, Clarksville, TN 37042Off Market

- $---- bd1 ba375 sqft162 Condor Ct #161-F, Clarksville, TN 37042Off Market
- $---- bd1 ba375 sqft162 Condor Ct #161, Clarksville, TN 37042Off Market
- $---- bd1 ba375 sqft162 Condor Ct #K, Clarksville, TN 37042Off Market
- $---- bd1 ba375 sqft162 Condor Ct #E, Clarksville, TN 37042Off Market
A local agent can set up tours, give advice and negotiate with sellers.
A local lender can help you make sure your offer is ready when you are.
