This golf course front custom home in Sea Palms boasts exquisite detail in its 2867 square footage. Home features 4 bedrooms and 2.5 bathrooms with primary on main. Primary bathroom boasts double vanities, jacuzzi tub, separate tile shower, and huge walk-in closet. There is a formal dining room and living room with a gas fireplace. Downstairs features engineered hardwood flooring. Upstairs features a flex space that doubles as a second living room. Kitchen features Granite countertops, a double oven, and a walk-in pantry. There is no lack of storage space with an oversized 2 car garage and huge walk-in attic! Enjoy afternoons or mornings on the tiled screened in porch!! This one has to be seen to appreciate all the detail in this home!
Closed
$870,000
162 Country Club Dr, Saint Simons Island, GA 31522
4beds
2,867sqft
Single Family Residence
Built in 2014
6,969 Square Feet Lot
$959,300 Zestimate®
$303/sqft
$4,905 Estimated rent
Home value
$959,300
$911,000 - $1.02M
$4,905/mo
Zestimate® history
Owner options
List your home for rent
$4,905/mo
Rent Zestimate®
Find your next renter with Zillow Rental Manager. Plus, with online applications, you can quickly screen prospective tenants – for free.
$4,905/mo
Rent Zestimate®
Refinance and save
$5,112/mo
Est. payment
Refinancing to a lower rate could help reduce your monthly payments and save thousands over the life of the loan.
$5,112/mo
Est. payment
Explore your selling options
Work with a Zillow partner agent
Leverage their expertise and Zillow's premium Showcase listings to get your home seen by more buyers.
Get startedList with your own agent
Get your home in front of millions of buyers by listing it on Zillow.
Learn how to do itSell it yourself
Take full control of how buyers see your home on Zillow by listing For Sale by Owner (FSBO).
List your homeWhat's special
Huge walk-in closetDouble vanitiesPrimary bathroomHuge walk-in atticWalk-in pantryFlex spaceSea palms
Zillow last checked:
Listing updated:
Listed by:
Leann Duckworth 912-266-7675,
Duckworth Properties
Bought with:
Lee Baxter, 138676
DeLoach Sotheby's Intl. Realty
Source: GAMLS,MLS#: 20165244
Facts & features
Interior
Bedrooms & bathrooms
- Bedrooms: 4
- Bathrooms: 3
- Full bathrooms: 2
- 1/2 bathrooms: 1
- Main level bathrooms: 1
- Main level bedrooms: 1
Rooms
- Room types: Foyer, Laundry, Family Room, Great Room
Heating
- Central
Cooling
- Central Air
Appliances
- Included: Dishwasher, Microwave, Oven/Range (Combo), Refrigerator, Stainless Steel Appliance(s)
- Laundry: Other
Features
- High Ceilings, Double Vanity, Separate Shower, Walk-In Closet(s), Master On Main Level
- Flooring: Hardwood, Tile, Carpet
- Basement: None
- Number of fireplaces: 1
Interior area
- Total structure area: 2,867
- Total interior livable area: 2,867 sqft
- Finished area above ground: 2,867
- Finished area below ground: 0
Property
Parking
- Parking features: Garage
- Has garage: Yes
Features
- Levels: Two
- Stories: 2
- Has spa: Yes
- Spa features: Bath
Lot
- Size: 6,969 Square Feet
- Features: Other
Details
- Parcel number: 0412944
Construction
Type & style
- Home type: SingleFamily
- Architectural style: Ranch
- Property subtype: Single Family Residence
Materials
- Concrete, Stucco, Brick
- Roof: Other,Wood
Condition
- Resale
- New construction: No
- Year built: 2014
Utilities & green energy
- Sewer: Public Sewer
- Water: Public
- Utilities for property: Underground Utilities
Community & HOA
Community
- Features: Golf
- Subdivision: The country club
HOA
- Has HOA: Yes
- Services included: Maintenance Grounds
Location
- Region: Saint Simons Island
Financial & listing details
- Price per square foot: $303/sqft
- Tax assessed value: $788,800
- Annual tax amount: $5,309
- Date on market: 1/5/2024
- Cumulative days on market: 57 days
- Listing agreement: Exclusive Right To Sell
Price history
| Date | Event | Price |
|---|---|---|
| 3/29/2024 | Sold | $870,000-3.3%$303/sqft |
Source:  GAMLS #20165244 Report a problem GAMLS #20165244 Report a problem | ||
| 3/7/2024 | Pending sale | $899,900$314/sqft |
Source: Scout MLS #1644036 Report a problem | ||
| 1/5/2024 | Listed for sale | $899,900+38.5%$314/sqft |
Source: Scout MLS #1644036 Report a problem | ||
| 12/17/2021 | Sold | $649,900$227/sqft |
Source: Public Record Report a problem | ||
| 11/15/2021 | Pending sale | $649,900$227/sqft |
Source: GAMLS #9022809 Report a problem | ||
| 11/15/2021 | Contingent | $649,900$227/sqft |
Source: Scout MLS #1627992 Report a problem | ||
| 10/15/2021 | Price change | $649,900-7.1%$227/sqft |
Source: Scout MLS #1627992 Report a problem | ||
| 8/3/2021 | Listed for sale | $699,900$244/sqft |
Source: Scout MLS #1627992 Report a problem | ||
| 8/2/2021 | Contingent | $699,900$244/sqft |
Source: Scout MLS #1627992 Report a problem | ||
| 7/19/2021 | Listed for sale | $699,900+59.1%$244/sqft |
Source: Scout MLS #1627992 Report a problem | ||
| 9/12/2014 | Sold | $439,900$153/sqft |
Source: Public Record Report a problem | ||
Public tax history
| Year | Property taxes | Tax assessment |
|---|---|---|
| 2025 | $7,589 +48.8% | $315,520 +1% |
| 2024 | $5,100 +5.8% | $312,360 |
| 2023 | $4,822 -9.2% | $312,360 +20.2% |
| 2022 | $5,309 +229.3% | $259,880 +22.7% |
| 2021 | $1,612 | $211,720 |
| 2020 | -- | $211,720 -3.6% |
| 2019 | $1,651 | $219,720 |
| 2018 | $1,651 | $219,720 +3.4% |
| 2017 | $1,651 | $212,480 +24.1% |
| 2016 | $1,651 +24.4% | $171,280 |
| 2015 | $1,327 +141.7% | $171,280 +539.1% |
| 2014 | $549 | $26,800 |
Find assessor info on the county website
Neighborhood: 31522
Nearby homes
- $1,105,6005 bd4 ba3.5k sqft158 Country Club Dr, Saint Simons Island, GA 31522Off Market
- $329,000-- bd-- ba-- sqftCountry Club Dr, Saint simons island, GA 31522Off Market
- $798,0004 bd4 ba3k sqft164 Country Club Dr, Saint Simons Island, GA 31522Off Market

- $869,8004 bd4 ba3k sqft164 Country Club Dr, St Simons Island, GA 31522Off Market
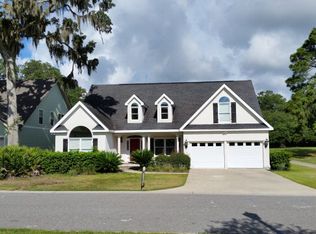
- $998,2004 bd3 ba3.2k sqft156 Country Club Dr, Saint Simons Island, GA 31522Off Market
- $1,028,7004 bd4 ba3.6k sqft159 Country Club Dr, Saint Simons Island, GA 31522Off Market
- $1,152,2004 bd4 ba3.6k sqft159 Country Club Dr, St Simons Island, GA 31522Off Market
- $891,6004 bd3 ba2.2k sqft163 Country Club Dr, Saint Simons Island, GA 31522Off Market
Nearby schools
GreatSchools rating
- 9/10Oglethorpe Point Elementary SchoolGrades: PK-5Distance: 1.6 mi
- 6/10Glynn Middle SchoolGrades: 6-8Distance: 7.7 mi
- 10/10Glynn AcademyGrades: 9-12Distance: 7.9 mi
Schools provided by the listing agent
- Elementary: Oglethorpe Point
- Middle: Glynn
- High: Glynn Academy
Source: GAMLS. This data may not be complete. We recommend contacting the local school district to confirm school assignments for this home.


Get pre-qualified for a loan
At Zillow Home Loans, we can pre-qualify you in as little as 5 minutes with no impact to your credit score.An equal housing lender. NMLS #10287.
Sell for more on Zillow
Get a Zillow Showcase℠ listing at no additional cost and you could sell for .
$959,300
2% more
+$19,186
With Zillow Showcase(estimated)
$978,486
- Georgia
- Glynn County
- Saint Simons Island
- 31522
- 162 Country Club Dr
Nearby cities
Nearby zip codes
Other Saint Simons Island Topics
- Apartments for Rent in 31522
- Houses for Sale in 31522
- Houses for Rent in 31522
- 31522 Real Estate
- Saint Simons Island Condos
- Houses for Sale in Saint Simons Island
- Newest Listings in Saint Simons Island
- Saint Simons Island Home Values
- Saint Simons Island Real Estate Agents
- Saint Simons Island Refinance
- Saint Simons Island Mortgage Rates
