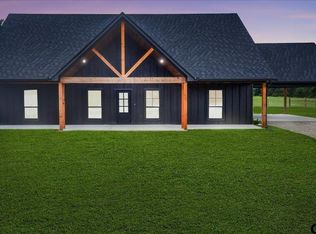
WOW is all I can say about this beautiful 2/2/2 home on two beautiful pasture acres. So much thought went into this home when being built in 2022. Beautiful kitchen w/Whirlpool SS appliances, with granite countertops, custom cabinetry & the beautiful island open to the living area, all with soft close doors & drawers, the bottom of pantry has soft close drawers, Undermounted kitchen plugs & lights, color changing electric fireplace with a beautiful custom-made black Walnut mantle, dimmer switch in the living area to control the lights, Adorable & cozy guest bedroom, Primary Bedroom with built-in hardwired lamps on each side of bed, primary bath has gorgeous marble countertop with double sinks, nice walk-in closet with built-ins. Pocket door in the closet. This property is complete with a Goodman 2 1/2-ton Gas Furnace, 90% variable speed fan, 16 SEER condenser, ALL sheet metal ductwork (no flex), 2 1/2-ton heat pump mini-split in the garage. Rinnai Gas Tankless Water heater, Whole House Generac Generator, 180'-200' water well, if you want city water, Wright City water is already at the road, 20' Storage Container, Bonus Room in the garage for whatever suits your needs. Sellers have used it for a spare bedroom, a safe room & an office. It has a window unit in it for AC & heat with extra thick plywood & sheet rock. Upstairs loft in the garage for storage or play area. Sellers use the garage for extra living space when the grands are in town but it can be turned back into a usable parking garage easily. There is a workspace cabinet & a cabinet with a sink in the garage as well. Restaurant quality Exhaust/attic fan in the garage, Louvers on each end of the house, well house has built-in heater, French drain on east end of house, two concrete septic tanks on east end of the house, sunscreen shade pulls down in front of door to block morning Sun. Venting materials through-out the house are Stainless Steel. I can't say enough about this pretty property, you must see it.
Sold
Price Unknown
162 County Road 4625, Troup, TX 75789
2beds
1,180sqft
Single Family Residence
Built in 2021
2 Acres Lot
$274,600 Zestimate®
$--/sqft
$1,636 Estimated rent
Home value
$274,600
Estimated sales range
Not available
$1,636/mo
Zestimate® history
Owner options
List your home for rent
$1,636/mo
Rent Zestimate®
Find your next renter with Zillow Rental Manager. Plus, with online applications, you can quickly screen prospective tenants – for free.
$1,636/mo
Rent Zestimate®
Refinance and save
Refinancing to a lower rate could help reduce your monthly payments and save thousands over the life of the loan.
Explore your selling options
Work with a Zillow partner agent
Leverage their expertise and Zillow's premium Showcase listings to get your home seen by more buyers.
Get startedList with your own agent
Get your home in front of millions of buyers by listing it on Zillow.
Learn how to do itSell it yourself
Take full control of how buyers see your home on Zillow by listing For Sale by Owner (FSBO).
List your homeWhat's special
Color changing electric fireplaceGranite countertopsBeautiful islandBeautiful kitchenGorgeous marble countertopNice walk-in closetCustom-made black walnut mantle
Zillow last checked:
Listing updated:
Listed by:
Janice Gibson 903-570-9212,
East Texas Preferred Properties, LLC
Bought with:
Robin Liles
Coldwell Banker Apex, REALTORS
Source: GTARMLS,MLS#: 25008307
Facts & features
Interior
Bedrooms & bathrooms
- Bedrooms: 2
- Bathrooms: 2
- Full bathrooms: 2
Bathroom
- Features: Shower Only, Double Lavatory, Walk-In Closet(s)
Heating
- Central/Gas, Heat Pump
Cooling
- Central Electric, Attic Fan, Ceiling Fan(s), Exhaust Fan
Appliances
- Included: Gas Range, Dishwasher, Disposal, Microwave, Refrigerator, Instant Hot Water, Tankless Water Heater
Features
- Master Bedroom Split, All Bedrooms Downstairs, Ceiling Fan, Pantry, Kitchen Island
- Flooring: Vinyl
- Windows: Blinds
- Fireplace features: Electric
Interior area
- Total structure area: 1,180
- Total interior livable area: 1,180 sqft
Property
Parking
- Total spaces: 2
- Parking features: Garage Door Opener, Workshop in Garage, Garage, See Remarks
- Garage spaces: 2
Features
- Levels: One,Other/See Remarks
- Stories: 1
- Patio & porch: Porch
- Exterior features: Irrigation System, Rain Gutters
- Pool features: None
- Fencing: Pipe
Lot
- Size: 2 Acres
- Features: Pasture
Details
- Parcel number: 131984
Construction
Type & style
- Home type: SingleFamily
- Architectural style: Other,Barndominium
- Property subtype: Single Family Residence
Materials
- Metal Siding, See Remarks
- Foundation: Slab
- Roof: Aluminum/Metal
Condition
- Pre-owned
- Year built: 2021
Utilities & green energy
- Sewer: Aerobic Septic
- Water: Well, Other
- Utilities for property: Cable Available
Green energy
- Energy efficient items: 16+ SEER AC, 90% Efficient Furnace, HVAC
Community & HOA
Community
- Security: Smoke Detector(s)
- Subdivision: E GEE
HOA
- Has HOA: No
Location
- Region: Troup
Financial & listing details
- Tax assessed value: $236,000
- Annual tax amount: $1,777
- Date on market: 6/1/2025
- Listing terms: Conventional,FHA,VA Loan,Must Qualify,Cash,USDA Loan
Price history
| Date | Event | Price |
|---|---|---|
| 7/18/2025 | Sold | -- |
Source:  GTARMLS #25008307 Report a problem GTARMLS #25008307 Report a problem | ||
| 6/17/2025 | Pending sale | $279,900$237/sqft |
Source: GTARMLS #25008307 Report a problem | ||
| 6/12/2025 | Price change | $279,900-9.4%$237/sqft |
Source: GTARMLS #25008307 Report a problem | ||
| 6/1/2025 | Listed for sale | $309,000$262/sqft |
Source: GTARMLS #25008307 Report a problem | ||
Public tax history
| Year | Property taxes | Tax assessment |
|---|---|---|
| 2026 | -- | $236,000 -1.6% |
| 2025 | $1,039 | $239,730 +1.6% |
| 2024 | $1,039 -41.5% | $235,930 +1.2% |
| 2023 | $1,777 | $233,219 +10% |
| 2022 | -- | $212,017 +70.3% |
| 2021 | $722 +443.7% | $124,470 +446.4% |
| 2020 | $133 | $22,780 |
| 2019 | -- | $22,780 |
Find assessor info on the county website
Neighborhood: 75789
Nearby homes
- $346,3005 bd2 ba2.3k sqft406 County Road 4625, Troup, TX 75789Off Market
- $167,0002 bd2 ba1.1k sqft927 Fm 13 E, Troup, TX 75789Off Market
- $--3 bd2 ba1.5k sqft898 Fm 13 E, Troup, TX 75789Sold
- $810,4004 bd5 ba4.5k sqft2391 County Road 4703, Troup, TX 75789Off Market

- $821,3003 bd9 ba1.2k sqft2391 County Road 4703, Troup, TX 75789Off Market
- $118,300-- bd1 ba1.1k sqft1332 SE Fm 13, Troup, TX 75789Off Market
- $181,1004 bd1 ba1.6k sqft1322 SE Fm 13, Troup, TX 75789Off Market
- $79,7703.9 acres500 County Road 4625, Troup, TX 75789Off Market
Nearby schools
GreatSchools rating
- 6/10Troup Elementary SchoolGrades: PK-5Distance: 1.2 mi
- 7/10Troup Middle SchoolGrades: 6-8Distance: 1.4 mi
- 7/10Troup High SchoolGrades: 9-12Distance: 1.3 mi
Schools provided by the listing agent
- Elementary: Troup
- Middle: Troup
- High: Troup
Source: GTARMLS. This data may not be complete. We recommend contacting the local school district to confirm school assignments for this home.
- Texas
- Cherokee County
- Troup
- 75789
- 162 County Road 4625
