Rare single level living awaits in this custom built ranch, lovingly maintained by the original family for generations and thoughtfully expanded to meet today's lifestyle. Set on a beautiful property with mature landscaping and convenient side street driveway access, this is the perfect opportunity to enjoy the ease of one floor living while making it your own. Live and entertain with ease as the home offers: beautifully preserved hardwood floors, three bedrooms and two full baths including a spacious primary suite addition with private bath and generous closet space, inviting living spaces, a large kitchen, a full basement providing exceptional storage and flexibility, and a walk up attic offering future expansion potential subject to municipal approvals. The oversized detached two car garage provides tremendous versatility for storage, hobbies, or workshop space. Located just minutes from shopping, dining, major highways, and everyday conveniences, this home combines comfort, practicality, and opportunity in one exceptional offering. Don't miss this opportunity. Schedule your private tour today.
Under contract
$425,000
162 Cozy Lake Rd, Jefferson Twp., NJ 07438
3beds
--sqft
Single Family Residence
Built in 1960
0.26 Acres Lot
$-- Zestimate®
$--/sqft
$-- HOA
What's special
- 56 days
- 96
- 0
Likely to sell faster than
Zillow last checked:
Listing updated:
Listed by:
Ronald Aiosa 973-696-0077,
Keller Williams Prosperity Realty,
William Boswell
Source: GSMLS,MLS#: 4042326
Facts & features
Interior
Bedrooms & bathrooms
- Bedrooms: 3
- Bathrooms: 2
- Full bathrooms: 2
Primary bedroom
- Description: Full Bath
Bedroom 1
- Level: First
Bedroom 2
- Level: First
Bedroom 3
- Level: First
Primary bathroom
- Features: Stall Shower
Dining room
- Features: Living/Dining Combo
- Level: First
Kitchen
- Features: Eat-in Kitchen
- Level: First
Living room
- Level: First
Basement
- Features: Bath Main, Bath(s) Other
Heating
- Baseboard - Hotwater, Natural Gas
Cooling
- Window Unit(s)
Appliances
- Included: Dishwasher, Range/Oven-Gas, Refrigerator
Features
- Flooring: Wood
- Basement: Yes,Full,Unfinished
- Has fireplace: No
Property
Parking
- Total spaces: 2
- Parking features: Asphalt, Detached Garage
- Garage spaces: 2
Lot
- Size: 0.26 Acres
- Dimensions: 0.262 AC
Details
- Parcel number: 2314005090000000040001
Construction
Type & style
- Home type: SingleFamily
- Architectural style: Ranch
- Property subtype: Single Family Residence
Materials
- Vinyl Siding
- Roof: Asphalt Shingle
Condition
- Year built: 1960
Utilities & green energy
- Gas: Gas-Natural
- Sewer: Septic Tank
- Water: Well
- Utilities for property: Electricity Connected, Natural Gas Connected
Community & HOA
Location
- Region: Oak Ridge
Financial & listing details
- Tax assessed value: $262,900
- Annual tax amount: $8,160
- Date on market: 7/24/2026
- Ownership type: Fee Simple
- Electric utility on property: Yes
Estimated market value
Not available
Estimated sales range
Not available
Not available
Price history
| Date | Event | Price |
|---|---|---|
| 8/10/2026 | Pending sale | $425,000 |
Source:  GSMLS #4042326 Report a problem GSMLS #4042326 Report a problem | ||
| 7/24/2026 | Listed for sale | $425,000+54.5% |
Source: GSMLS #4042326 Report a problem | ||
| 10/5/2021 | Sold | $275,000 |
Source: Public Record Report a problem | ||
Public tax history
| Year | Property taxes | Tax assessment |
|---|---|---|
| 2025 | $7,632 | $262,900 |
| 2024 | $7,632 +2.5% | $262,900 |
| 2023 | $7,442 +2.8% | $262,900 |
| 2022 | $7,243 +2.1% | $262,900 |
| 2021 | $7,095 +5.8% | $262,900 |
| 2020 | $6,708 +2.6% | $262,900 +3.9% |
| 2019 | $6,539 -0.4% | $253,100 +3.9% |
| 2018 | $6,564 +2.1% | $243,500 +1.4% |
| 2017 | $6,426 +3.5% | $240,100 -0.4% |
| 2016 | $6,211 +1.1% | $241,100 +2.7% |
| 2015 | $6,141 +4.2% | $234,700 |
| 2014 | $5,894 +2% | $234,700 -10.7% |
| 2012 | $5,781 +2.7% | $262,800 |
| 2011 | $5,631 -0.2% | $262,800 |
| 2010 | $5,644 +8.4% | $262,800 -11.1% |
| 2009 | $5,206 | $295,700 |
| 2008 | -- | $295,700 |
| 2007 | -- | $295,700 |
| 2006 | -- | $295,700 +141.2% |
| 2005 | -- | $122,600 |
| 2004 | -- | $122,600 |
| 2003 | -- | $122,600 |
Find assessor info on the county website
Monthly payment
Est. payment
Payment breakdown
Explore the cost of this home by adjusting the details. Changes won't be saved.Climate risks
Neighborhood: 07438
Similar homes
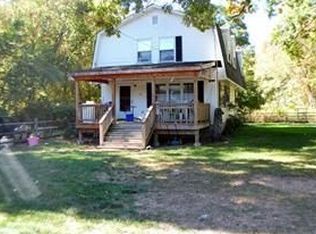
- $449,9003 bd2 ba-- sqft2 Mohican Trl, Jefferson Twp., NJ 07438For Sale
 MLS ID #4051036, Johanna Rivera, Realty Executives Property Squad. GSMLS
 - $499,0003 bd3 ba-- sqft28 Overlook Dr, Jefferson Twp., NJ 07438For Sale
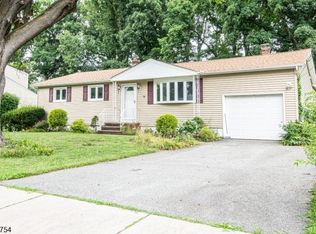 MLS ID #4051931, Betty Ann Hedden, Coldwell Banker Realty. GSMLS
 - $519,0003 bd1 ba-- sqft49 Heather Hills Dr, Jefferson Twp., NJ 07438For Sale
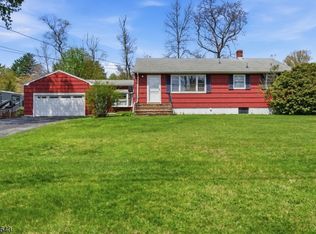 MLS ID #4025610, Regina Solarino, Realty Executives First Class. GSMLS
 - $449,0004 bd3 ba-- sqft19 Skyland Ave, Wanaque Boro, NJ 07420For Sale
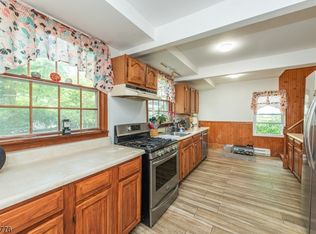 MLS ID #4052390, Maryana Cardan, Keller Williams Prosperity Realty. GSMLS
