Skip main navigation
Sold for $950,000
  • $950,000

    162 Cricket Ave, Ardmore, PA 19003

    3beds
    2,683sqft
    Townhouse
    Built in 2018
    1,164 Square Feet Lot
    $994,600 Zestimate®
    $354/sqft
    $4,715 Estimated rent

    Home value

    $994,600

    $915,000 - $1.07M

    $4,715/mo

    Zestimate® history
    Loading
    Loading...

    Owner options

    List your home for rent

    $4,715/mo

    Rent Zestimate®

    Find your next renter with Zillow Rental Manager. Plus, with online applications, you can quickly screen prospective tenants – for free.

    Learn more

    $4,715/mo

    Rent Zestimate®

    Refinance and save

    $6,462/mo

    Est. payment

    Refinancing to a lower rate could help reduce your monthly payments and save thousands over the life of the loan.

    See today's rates

    $6,462/mo

    Est. payment

    Explore your selling options

    Work with a Zillow partner agent

    Leverage their expertise and Zillow's premium Showcase listings to get your home seen by more buyers.

    Get started

    List with your own agent

    Get your home in front of millions of buyers by listing it on Zillow.

    Learn how to do it

    Sell it yourself

    Take full control of how buyers see your home on Zillow by listing For Sale by Owner (FSBO).

    List your home

    What's special

    Primary bedroomOpen floor planFarmhouse sinkDining roomGreat roomTop-of-the-line appliancesWrap-around front porch
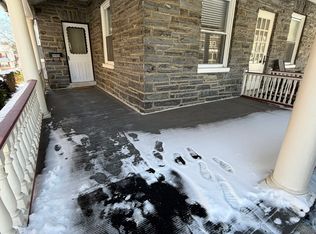
    Welcome to Cricket Springs, an exquisite community within easy walking distance of downtown Ardmore, crafted with care by Rockwell Builders in 2019. This charming duplex residence greets you with a welcoming, wrap-around front porch and opens to a versatile ground floor featuring a Great Room, which can also serve as an office, exercise room, or spare bedroom. The Great Room includes a surround sound system for home theater viewing, a convenient powder room and access to an oversized two-car garage. The garage, with its access door to the outside, also features an epoxy-coated floor - a fabulous upgrade for both storage and aesthetic value. There is extra storage space and two electric ports for EV car chargers. Ascend the stylish staircase adorned with contemporary coffered wall paneling to discover the heart of the home. The open floor plan seamlessly connects the dining room, gourmet kitchen, and expansive living area, all bathed in natural light from large surrounding windows. The kitchen is a culinary delight with a large island offering ample storage, top-of-the-line appliances, a farmhouse sink, double convection oven (with steam convection), a drawer microwave, and a 6-burner Thermador gas cooktop. An additional coffee bar/prep area and glass-front cabinets offer both functionality and elegance. The living area includes a cozy gas fireplace and connects to a large outdoor deck featuring maintenance free decking, and equipped with two gas hookups—perfect for a grill and a fire pit. The third floor continues to impress with its decorative molding and thoughtful design. The primary bedroom boasts an ensuite bath featuring double sinks, an oversized stall shower with a bench, and luxurious finishes. Two additional bedrooms share a hall bath, and the convenience of a third-floor laundry room is a welcome addition. Situated in a prime location, Cricket Springs offers the best of city living

    Zillow last checked:

    Listing updated:

    Listed by:

    Kathe O'Donovan 610-213-4304,

    BHHS Fox & Roach-Rosemont

    Bought with:

    Unrepresented Buyer

    Unrepresented Buyer Office

    Source: Bright MLS,MLS#: PAMC2117250MLS Logo

    Facts & features

    Interior

    Bedrooms & bathrooms
    • Bedrooms: 3
    • Bathrooms: 4
    • Full bathrooms: 2
    • 1/2 bathrooms: 2
    • Main level bathrooms: 1
    Basement
    • Area: 395
    Heating
    • Forced Air, Natural Gas
    Cooling
    • Central Air, Natural Gas
    Appliances
    • Included: Electric Water Heater
    • Laundry: Upper Level
    Features
    • Has basement: No
    • Number of fireplaces: 1
    • Fireplace features: Gas/Propane
    Interior area
    • Total structure area: 2,683
    • Total interior livable area: 2,683 sqft
    • Finished area above ground: 2,288
    • Finished area below ground: 395

    Property

    Parking
    • Total spaces: 4
    • Parking features: Garage Door Opener, Basement, Garage Faces Rear, Inside Entrance, Attached, Off Street
    • Attached garage spaces: 2
    Accessibility
    • Accessibility features: None
    Features
    • Levels: Three
    • Stories: 3
    • Pool features: None
    Lot
    • Size: 1,164 Square Feet
    • Dimensions: 28.00 x 0.00
    Details
    • Additional structures: Above Grade, Below Grade
    • Parcel number: 400056212081
    • Zoning: RESIDENTIAL
    • Special conditions: Standard

    Construction

    Type & style
    • Home type: Townhouse
    • Architectural style: Colonial
    • Property subtype: Townhouse
    Materials
    • Frame
    • Foundation: Slab
    Condition
    • New construction: No
    • Year built: 2018

    Utilities & green energy

    • Sewer: Public Sewer
    • Water: Public

    Community & HOA

    Community
    • Subdivision: None Available
    HOA
    • Has HOA: Yes
    • HOA fee: $380 monthly
    Location
    • Region: Ardmore
    • Municipality: LOWER MERION TWP

    Financial & listing details

    • Price per square foot: $354/sqft
    • Tax assessed value: $353,880
    • Annual tax amount: $15,177
    • Date on market: 9/18/2024
    • Listing agreement: Exclusive Right To Sell
    • Inclusions: All Appliances "as Is" Condition
    • Exclusions: All Items Owned Or Rented By Stager. Gas Bbq Grill, Tesla Charger In Garage, 2 Large Screen Tv's And Brackets.
    • Ownership: Fee Simple

    Price history

    DateEventPrice
    1/29/2025Sold$950,000+2.7%$354/sqft
    Source: Bright MLS #PAMC2117250 Report a problem
    11/2/2024Pending sale$925,000$345/sqft
    Source: Bright MLS #PAMC2117250 Report a problem
    9/20/2024Contingent$925,000$345/sqft
    Source: Bright MLS #PAMC2117250 Report a problem
    9/18/2024Listed for sale$925,000+13.2%$345/sqft
    Source: Bright MLS #PAMC2117250 Report a problem
    2/5/2019Sold$816,872$304/sqft
    Source: Public Record Report a problem

    Public tax history

    YearProperty taxesTax assessment
    2025$15,316 +5%$353,880
    2024$14,584 $353,880
    2023$14,584 +4.9%$353,880
    2022$13,900 +2.3%$353,880
    2021$13,584 +2.5%$353,880
    2020$13,252 +1.8%$353,880
    2019$13,018 $353,880
    Find assessor info on the county website

    Neighborhood: 19003

    Nearby schools

    GreatSchools rating
    Schools provided by the listing agent
    • District: Lower Merion

    Source: Bright MLS. This data may not be complete. We recommend contacting the local school district to confirm school assignments for this home.

    Get a cash offer in 3 minutes
    Find out how much your home could sell for in as little as 3 minutes with a no-obligation cash offer.
    Estimated market value
    $994,600
    Get a cash offer in 3 minutes
    Find out how much your home could sell for in as little as 3 minutes with a no-obligation cash offer.
    Estimated market value
    $994,600