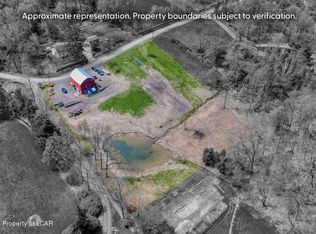
Welcome to this Dallas SD country retreat! This 3,600 sq. ft. home perfectly blends 1980s character with a large 2003 custom addition, all set against panoramic views. Nestled on over 7 acres in Franklin Township, this property offers peace and privacy, complete with your own gardens & tree house!
Highlighting
• 3 spacious bedrooms, including 2 primary suites (one on each floor) and 4 baths. * Modern custom designed kitchen flowing into an airy, open-concept floor plan.
* Head upstairs to your large family room perfect for gatherings, oak hardwood flooring runs throughout the main living areas.
* Newer roof, updated windows, ductless AC, & a whole-house Generac generator for total peace of mind.
* Attached 2-car garage plus an expansive driveway for additional guest parking.
Enjoy country living with the benefit of affordable taxes under $5k in a top-tier school district. This rare acreage property truly offers views to die for and must be seen to be fully appreciate.
Pending
$600,000
162 Cummings Rd, Dallas, PA 18612
3beds
3,360sqft
Single Family Residence
Built in 1981
7.18 Acres Lot
$-- Zestimate®
$179/sqft
$-- HOA
What's special
Panoramic viewsViews to die forUpdated windowsNewer roofModern custom designed kitchenTree houseAiry open-concept floor plan
- 46 days
- 96
- 0
Likely to sell faster than
Zillow last checked:
Listing updated:
Listed by:
Barbara Mark 570-696-5414,
Classic Properties Back Mountain 570-696-1195
Source: Luzerne County AOR,MLS#: 26-3835
Facts & features
Interior
Bedrooms & bathrooms
- Bedrooms: 3
- Bathrooms: 4
- Full bathrooms: 1
- 3/4 bathrooms: 2
- 1/2 bathrooms: 1
Primary bedroom
- Description: Hardwood fl., French door to deck, Radiant heat
- Level: First
- Area: 369 Square Feet
- Dimensions: 18 x 20.5
Primary bedroom
- Description: Hardwood fl., Walk in closet 8.5x4.5
- Level: Second
- Area: 293.54 Square Feet
- Dimensions: 13 x 22.58
Bedroom 3
- Description: W/W carpet, open to 1/2 bath and office/closet
- Level: Second
- Area: 123.75 Square Feet
- Dimensions: 11 x 11.25
Primary bathroom
- Description: Modern, tile fl.,Shower, walk in closet
- Level: First
- Area: 171 Square Feet
- Dimensions: 9 x 19
Primary bathroom
- Description: Modern, Tile fl., Jacuzzi tub, shower
- Level: Second
- Area: 112.2 Square Feet
- Dimensions: 7.83 x 14.33
Half bathroom
- Description: Modern, Tile Fl., Pedestal sink, storage
- Level: First
- Area: 27 Square Feet
- Dimensions: 4.5 x 6
Other
- Description: Modern, Tile fl., hall to Bedroom 3
- Level: Second
- Area: 46 Square Feet
- Dimensions: 5.75 x 8
Dining room
- Description: Hardwood fl., open to Kitchen, view
- Level: First
- Area: 125.71 Square Feet
- Dimensions: 9.67 x 13
Family room
- Description: Vaulted ceiling, Hardwood fl., balcony
- Level: Second
- Area: 544 Square Feet
- Dimensions: 21.25 x 25.6
Kitchen
- Description: Custom, Hardwood fl., open to DR/LR
- Level: First
- Area: 330.75 Square Feet
- Dimensions: 13.5 x 24.5
Laundry
- Description: Tile, Radiant heat
- Level: First
- Area: 95.63 Square Feet
- Dimensions: 8.5 x 11.25
Living room
- Description: Hardwood fl., open to Dining room, spiral staircase
- Level: First
- Area: 243.68 Square Feet
- Dimensions: 22.5 x 10.83
Office
- Description: Hardwood fl., thru Bedroom 1, spiral Staircase to floor 1
- Level: Second
- Area: 121 Square Feet
- Dimensions: 11 x 11
Other
- Description: From Garage to Kitchen/Sunroom
- Level: First
- Area: 157.91 Square Feet
- Dimensions: 12 x 13.16
Heating
- Electric, Propane, Wood, Forced Air, Baseboard, Radiant, Other
Cooling
- Attic Fan, Other
Features
- Master Downstairs, Ceiling Fan(s)
- Flooring: Hardwood
- Basement: Concrete,Crawl Space,Bilco Door
- Number of fireplaces: 1
- Fireplace features: Propane
Interior area
- Total structure area: 3,360
- Total interior livable area: 3,360 sqft
- Finished area above ground: 3,360
- Finished area below ground: 0
Property
Parking
- Total spaces: 2
- Parking features: Garage Door Opener, Private
- Attached garage spaces: 2
Features
- Levels: Two
- Patio & porch: Deck, Porch
- On waterfront: Yes
- Waterfront features: Pond
Lot
- Size: 7.18 Acres
- Features: Irregular Lot, Cleared, Wooded
Details
- Parcel number: B900A07E24
- Zoning: Agricultural
- Zoning description: Agricultural
Construction
Type & style
- Home type: SingleFamily
- Property subtype: Single Family Residence
Materials
- Vinyl Siding
- Roof: Composition
Condition
- Very Good
- New construction: No
- Year built: 1981
Utilities & green energy
- Sewer: On-Site
- Water: Private
Community & HOA
Location
- Region: Dallas
Financial & listing details
- Price per square foot: $179/sqft
- Tax assessed value: $226,400
- Annual tax amount: $4,669
- Date on market: 8/3/2026
- Inclusions: Dble oven, Refrig., Microwave, DW, Washer, Dryer, Generator, Sheds, Tree house, Garden Fencing
- Exclusions: Seller's personal property, temp dog fencing
Estimated market value
Not available
Estimated sales range
Not available
Not available
Price history
| Date | Event | Price |
|---|---|---|
| 8/10/2026 | Pending sale | $600,000$179/sqft |
Source: Luzerne County AOR #26-3835 Report a problem | ||
| 8/3/2026 | Listed for sale | $600,000$179/sqft |
Source: Luzerne County AOR #26-3835 Report a problem | ||
Public tax history
| Year | Property taxes | Tax assessment |
|---|---|---|
| 2023 | $4,669 +0.9% | $226,400 |
| 2022 | $4,627 | $226,400 |
| 2021 | $4,627 +1% | $226,400 |
| 2020 | $4,583 | $226,400 |
| 2019 | $4,583 +1% | $226,400 |
| 2018 | $4,538 | $226,400 |
| 2017 | -- | $226,400 |
| 2016 | -- | $226,400 |
| 2015 | -- | $226,400 |
| 2014 | -- | $226,400 |
| 2013 | -- | $226,400 |
| 2012 | -- | $226,400 |
| 2011 | -- | $226,400 |
| 2010 | -- | $226,400 |
| 2009 | -- | $226,400 +1965.7% |
| 2008 | -- | $10,960 |
| 2007 | -- | $10,960 |
Find assessor info on the county website
Monthly payment
Est. payment
Payment breakdown
Explore the cost of this home by adjusting the details. Changes won't be saved.Climate risks
Neighborhood: 18612
Similar homes
- $415,0004 bd3 ba2.6k sqft94 Country Club Rd, Dallas, PA 18612For Sale
 MLS ID #26-4278, Nadine Mrochko, Avanti Real Estate Group. Luzerne County AOR
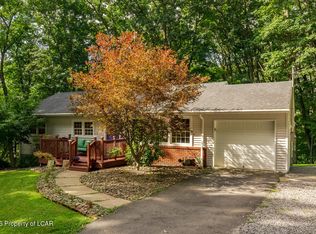
 - $399,0004 bd2 ba2k sqft21 Skyview Dr, Dallas, PA 18612For Sale
 MLS ID #26-4653, Shannon Sweitzer, Lewith & Freeman, Shavertown. Luzerne County AOR
 - $369,9003 bd3 ba2.7k sqft11 Dorchester Dr, Dallas, PA 18612For Sale
 MLS ID #783806, Christopher Govus, Weichert Realtors. GLVR
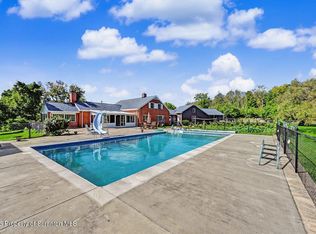
 - $585,0004 bd4 ba3.8k sqft322 W Main St, Dalton, PA 18414For Sale
 MLS ID #SC264225, Marcy A Curra, CLASSIC PROPERTIES. GSBR as distributed by MLS GRID
 - $825,0004 bd3 ba3.7k sqft2381 Cherry Hill Rd, Clarks Summit, PA 18411For SaleMLS ID #SC264296, Marcy A Curra, CLASSIC PROPERTIES. GSBR as distributed by MLS GRID
- $525,0004 bd3 ba2.7k sqft314 Reynolds Rd, Factoryville, PA 18419For SaleMLS ID #SC262045, Sara Levy, Levy Realty Group. GSBR as distributed by MLS GRID
- $475,0003 bd3 ba2.2k sqft1092 Bardwell Rd, Factoryville, PA 18419For SaleMLS ID #SC264385, JOSEPH a BROGAN, O BOYLE REAL ESTATE LLC. GSBR as distributed by MLS GRID
- $629,9004 bd5 ba4.5k sqft39 Fig Ave, Clarks Summit, PA 18411For SaleMLS ID #SC261483, Marcy A Curra, CLASSIC PROPERTIES. GSBR as distributed by MLS GRID
- $799,0003 bd3 ba3.6k sqft155 Valley View Dr, Factoryville, PA 18419For SaleMLS ID #SC263610, Rita Tischler, Christian Saunders Real Estate C.S. Branch. GSBR as distributed by MLS GRID
