This beautiful traditional home built in 2006, offers 2402 SF of living space--4BR - 3BA-- on a spacious 2 acre wooded lot in West Lee County. This home also offers an exceptional 1200 SF --30X40 Shop that will exceed your expectations--It is fully equipped with electricity--hot & cold water--Heat & AC system--custom cabinets--30X30 (900) SF Open bay area--Dedicated space that caters to your every need-- From craftsmanship to projects to turning it into an in-law suite, the possibilities are endless!--The interior of the home has so much to offer--The family room has a stone fireplace--stone hearth/triple tray ceiling--Custom roman shades--Custom bookshelves--The large kitchen is equipped w/ double stainless convection ovens--Smooth electric cooktop--Double stainless sink--Marble backsplash--Island w/seating--Walk-in pantry w/roll outs--Bay window in breakfast area--Coffered ceiling--Primary BR features a triple tray ceiling--Custom roman shades--Primary BA has a whirlpool tub--separate shower--tile flooring--All bedrooms are wired for cable TV--Formal Dining RM has double tray ceiling--Custom roman shades--Laundry room adequately equipped with custom cabinetry--utility sink--window for natural light--tile flooring--Bonus room has a private bathroom--The outdoor living is just as impressive with 2 porches with tongue & groove ceilings--one porch is screened with brick pavers--Other features in the home are--Mana Block water distribution system--Double paned windows--Cellulose insulation--All copper wiring in conduit--Disappearing stairway--French doors--Down lights throughout the home--Cellulose insulation--Beam central vacuum system--Hardwood floors in main area--Crown molding--Alarm system--Camera system--Extra storage space in attic and bonus room--Extra lighting in crawl space--8 Ceiling fans--Water softener--Sprinkler system--Gutters--Landscaping--Hardie Plank siding--30 Year Architectural Shingles since 2018. Designed with exceptional craftsmanship and packed with extras, this home is built to exceed expectations---Make this home yours today!
Sold for $495,000
$495,000
162 Deer Trace Dr, Leesburg, GA 31763
4beds
2,402sqft
Detached Single Family
Built in 2006
2.07 Acres Lot
$489,600 Zestimate®
$206/sqft
$2,281 Estimated rent
Home value
$489,600
$421,000 - $568,000
$2,281/mo
Zestimate® history
Owner options
List your home for rent
$2,281/mo
Rent Zestimate®
Find your next renter with Zillow Rental Manager. Plus, with online applications, you can quickly screen prospective tenants – for free.
$2,281/mo
Rent Zestimate®
Refinance and save
$3,121/mo
Est. payment
Refinancing to a lower rate could help reduce your monthly payments and save thousands over the life of the loan.
$3,121/mo
Est. payment
Explore your selling options
Work with a Zillow partner agent
Leverage their expertise and Zillow's premium Showcase listings to get your home seen by more buyers.
Get startedList with your own agent
Get your home in front of millions of buyers by listing it on Zillow.
Learn how to do itSell it yourself
Take full control of how buyers see your home on Zillow by listing For Sale by Owner (FSBO).
List your homeWhat's special
Zillow last checked:
Listing updated:
Listed by:
Cindy G Martins,
HRP Realty, LLC
Bought with:
Cindy G Martins
HRP Realty, LLC
Source: SWGMLS,MLS#: 164571
Facts & features
Interior
Bedrooms & bathrooms
- Bedrooms: 4
- Bathrooms: 3
- Full bathrooms: 3
Heating
- Heat: Central Electric, Fireplace(s)
Cooling
- A/C: Central Electric, Ceiling Fan(s)
Appliances
- Included: Cooktop, Dishwasher, Double Oven, Refrigerator, Refrigerator Icemaker, Stainless Steel Appliance(s)
- Laundry: Laundry Room
Features
- Kitchen Island, Built-in Bookcases, Pantry, Separate Shower Primary, Walk-In Closet(s), Granite Counters, High Speed Internet
- Flooring: Ceramic Tile, Hardwood, Carpet
- Has fireplace: Yes
Interior area
- Total structure area: 2,402
- Total interior livable area: 2,402 sqft
Property
Parking
- Parking features: Double, Garage
- Has garage: Yes
Features
- Stories: 1.5
- Patio & porch: Porch Covered, Porch Screened
- Has spa: Yes
- Fencing: Back Yard
- Waterfront features: None
Lot
- Size: 2.07 Acres
- Features: Wooded
Details
- Parcel number: 0171B 010
Construction
Type & style
- Home type: SingleFamily
- Architectural style: Traditional
- Property subtype: Detached Single Family
Materials
- HardiPlank Type, HardiPlank Type Trim
- Foundation: Slab
- Roof: Shingle
Condition
- Year built: 2006
Utilities & green energy
- Electric: Sumteremc
- Sewer: Septic Tank
- Water: Well
- Utilities for property: Electricity Connected, Sewer Connected, Water Connected, Cable Available
Community & HOA
Community
- Subdivision: Deerwood
Location
- Region: Leesburg
Financial & listing details
- Price per square foot: $206/sqft
- Tax assessed value: $394,900
- Annual tax amount: $3,409
- Date on market: 3/20/2025
- Listing terms: Cash,FHA,VA Loan,Conventional
- Ownership: Individual
- Electric utility on property: Yes
- Road surface type: Paved
Price history
| Date | Event | Price |
|---|---|---|
| 9/30/2025 | Sold | $495,000-7.5%$206/sqft |
Source: SWGMLS #164571 Report a problem | ||
| 9/13/2025 | Pending sale | $535,000$223/sqft |
Source: SWGMLS #164571 Report a problem | ||
| 9/5/2025 | Price change | $535,000-0.9%$223/sqft |
Source: SWGMLS #164571 Report a problem | ||
| 6/11/2025 | Price change | $539,900-0.9%$225/sqft |
Source: SWGMLS #164571 Report a problem | ||
| 5/15/2025 | Price change | $545,000-0.7%$227/sqft |
Source: SWGMLS #164571 Report a problem | ||
| 4/24/2025 | Listed for sale | $549,000$229/sqft |
Source: SWGMLS #164571 Report a problem | ||
| 3/28/2025 | Pending sale | $549,000$229/sqft |
Source: SWGMLS #164571 Report a problem | ||
| 3/20/2025 | Listed for sale | $549,000+1425%$229/sqft |
Source: SWGMLS #164571 Report a problem | ||
| 1/14/2005 | Sold | $36,000$15/sqft |
Source: Public Record Report a problem | ||
Public tax history
| Year | Property taxes | Tax assessment |
|---|---|---|
| 2025 | $3,973 +16.5% | $157,960 +37.3% |
| 2024 | $3,409 -0.2% | $115,040 |
| 2023 | $3,416 +7.2% | $115,040 |
| 2022 | $3,187 -0.2% | $115,040 |
| 2021 | $3,193 -13.6% | $115,040 +3.1% |
| 2020 | $3,693 0% | $111,560 |
| 2019 | $3,695 +5.6% | $111,560 |
| 2018 | $3,498 -0.4% | $111,560 |
| 2017 | $3,511 +0.4% | $111,560 |
| 2016 | $3,498 0% | $111,560 |
| 2015 | $3,498 -0.9% | $111,560 |
| 2014 | $3,529 | $111,560 |
| 2013 | $3,529 | $111,560 |
| 2012 | -- | -- |
| 2011 | -- | -- |
| 2010 | -- | -- |
| 2009 | -- | $111,560 |
| 2008 | -- | $111,560 +1.4% |
| 2007 | -- | $110,040 +749.1% |
| 2006 | -- | $12,960 |
| 2005 | -- | $12,960 |
| 2004 | -- | $12,960 |
| 2003 | -- | $12,960 |
| 2002 | -- | $12,960 |
| 2001 | -- | $12,960 |
Find assessor info on the county website
Neighborhood: 31763
Nearby homes
- $371,3003 bd3 ba2.3k sqft160 Deer Trace Dr, Leesburg, GA 31763Off Market
- $402,3003 bd2 ba2.5k sqft166 Deer Trace Dr, Leesburg, GA 31763Off Market
- $387,0004 bd3 ba2.5k sqft154 Deer Trace Dr, Leesburg, GA 31763Off Market
- $439,2003 bd2 ba2.4k sqft159 Deer Trace Dr, Leesburg, GA 31763Off Market
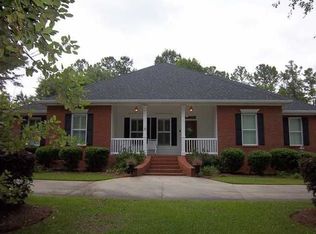
- $15,000-- bd-- ba-- sqft170 Deer Trace Dr, Leesburg, GA 31763Off Market
- $403,2004 bd3 ba2.6k sqft148 Deer Trace Dr, Leesburg, GA 31763Off Market
- $283,5002 bd2 ba2.7k sqft730 Us Highway 82, Leesburg, GA 31763Off Market
- $---- bd-- ba-- sqft730 Us Highway 82 W, Leesburg, GA 31763Off Market
Nearby schools
GreatSchools rating
- NAKinchafoonee Primary SchoolGrades: PK-2Distance: 8.9 mi
- 6/10Lee County Middle SchoolGrades: 6-8Distance: 8.6 mi
- 9/10Lee County High SchoolGrades: 9-12Distance: 8.9 mi


Get pre-qualified for a loan
At Zillow Home Loans, we can pre-qualify you in as little as 5 minutes with no impact to your credit score.An equal housing lender. NMLS #10287.
- Georgia
- Lee County
- Leesburg
- 31763
- 162 Deer Trace Dr
Nearby cities
Nearby zip codes
Other Leesburg Topics
