Skip main navigation
Sold
  • Price Unknown

    162 DESTINY DR, Boerne, TX 78006

    6beds
    3,499sqft
    Single Family Residence
    Built in 2017
    6,534 Square Feet Lot
    $588,500 Zestimate®
    $--/sqft
    $3,944 Estimated rent

    Home value

    $588,500

    $559,000 - $618,000

    $3,944/mo

    Zestimate® history
    Loading
    Loading...

    Owner options

    List your home for rent

    $3,944/mo

    Rent Zestimate®

    Find your next renter with Zillow Rental Manager. Plus, with online applications, you can quickly screen prospective tenants – for free.

    Learn more

    $3,944/mo

    Rent Zestimate®

    Refinance and save

    $450/mo

    Est. payment

    Refinancing to a lower rate could help reduce your monthly payments and save thousands over the life of the loan.

    See today's rates

    $450/mo

    Est. payment

    Explore your selling options

    Work with a Zillow partner agent

    Leverage their expertise and Zillow's premium Showcase listings to get your home seen by more buyers.

    Get started

    List with your own agent

    Get your home in front of millions of buyers by listing it on Zillow.

    Learn how to do it

    Sell it yourself

    Take full control of how buyers see your home on Zillow by listing For Sale by Owner (FSBO).

    List your home

    What's special

    Butcher block islandLarge open windowsBuilt-in sprinkler systemCovered patioGranite countertopsHardwood flooringHill country
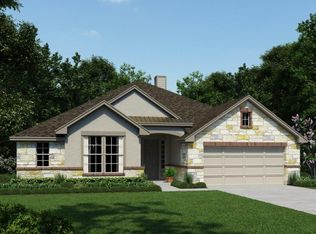
    Looking for a great interest rate? This home is available with a LOW 5%!! This is your chance to own a rare 6 BEDROOM, 4 FULL bathroom home in Boerne, TX. This beautiful 2-story home exhibits a variety of attractive features and amenities. The open floor plan, hardwood flooring, large open windows in the master bedroom, dining room and living area contribute to a bright and spacious interior overlooking the green space. This home literally has the BEST lot in the neighborhood, as you really only have 1 true neighbor, on a greenbelt and in a cul-de-sac!! The home is spacious with 2 living areas, 2 master suites, one upstairs and one downstairs and TONS of storage and attic space. Enjoy the stone fireplace for these winter months. The kitchen is a focal point, with granite countertops, a butcher block island, two pantries, and a breakfast bar. The primary bedroom is quite luxurious, with its en-suite bathroom offering a walk-in shower, a garden tub and his & hers separate closets. The arrangement of the remaining bedrooms and shared bathroom upstairs adds a level of privacy and convenience. Moving outdoors, the covered patio enhances the outdoor space, making it suitable for relaxation and entertaining. The backyard is complete with a chicken coop (yes chickens are allowed) and built-in sprinkler system. The Champion Heights community's parks and playgrounds adds value for those who enjoy outdoor activities. Additionally, the proximity to retail shopping, entertainment options, and eateries makes the location ultra convenient. This is living at its best deep in the heart of the Texas Hill Country! BONUS: Dual schooling system, you get to pick the schools your children attend in the highly rated Boerne ISD.

    Zillow last checked:

    Listing updated:

    Listed by:

    Trinie Johnson TREC #632922 (210) 326-3937,

    1st Independence Realty LLC

    Source: LERA MLS,MLS#: 1737079MLS Logo

    Facts & features

    Interior

    Bedrooms & bathrooms
    • Bedrooms: 6
    • Bathrooms: 4
    • Full bathrooms: 4
    Primary bedroom
    • Features: Walk-In Closet(s), Multi-Closets, Full Bath
    • Area: 252
    • Dimensions: 18 x 14
    Bedroom 2
    • Area: 156
    • Dimensions: 13 x 12
    Bedroom 3
    • Area: 169
    • Dimensions: 13 x 13
    Bedroom 4
    • Area: 154
    • Dimensions: 14 x 11
    Bedroom 5
    • Area: 176
    • Dimensions: 16 x 11
    Primary bathroom
    • Features: Tub/Shower Separate, Single Vanity, Soaking Tub
    • Area: 195
    • Dimensions: 15 x 13
    Family room
    • Area: 340
    • Dimensions: 20 x 17
    Kitchen
    • Area: 176
    • Dimensions: 16 x 11
    Heating
    • Heat Pump, Natural Gas
    Cooling
    • Central Air
    Appliances
    • Included: Microwave, Range, Gas Cooktop, Refrigerator, Disposal, Dishwasher, Plumbed For Ice Maker, Electric Water Heater, Plumb for Water Softener
    • Laundry: Main Level, Laundry Room, Washer Hookup, Dryer Connection
    Features
    • Two Living Area, Liv/Din Combo, Eat-in Kitchen, Two Eating Areas, Kitchen Island, Breakfast Bar, Pantry, Loft, Utility Room Inside, Secondary Bedroom Down, High Ceilings, Open Floorplan, High Speed Internet, Walk-In Closet(s), Master Downstairs, Ceiling Fan(s), Chandelier, Solid Counter Tops
    • Flooring: Carpet, Ceramic Tile, Wood
    • Windows: Double Pane Windows, Window Coverings
    • Has basement: No
    • Attic: Partially Finished
    • Number of fireplaces: 1
    • Fireplace features: One, Living Room, Gas, Kitchen
    Interior area
    • Total structure area: 3,499
    • Total interior livable area: 3,499 sqft

    Property

    Parking
    • Total spaces: 2
    • Parking features: Two Car Garage, Attached
    • Attached garage spaces: 2
    Features
    • Levels: Two
    • Stories: 2
    • Patio & porch: Patio, Covered
    • Exterior features: Sprinkler System, Rain Gutters
    • Pool features: None
    • Fencing: Privacy
    • Has view: Yes
    • View description: County VIew
    Lot
    • Size: 6,534 Square Feet
    • Features: Cul-De-Sac, Greenbelt, Level, Curbs, Street Gutters, Sidewalks, Streetlights
    • Residential vegetation: Mature Trees, Mature Trees (ext feat)
    Details
    • Parcel number: 1509920070026

    Construction

    Type & style
    • Home type: SingleFamily
    • Architectural style: Contemporary
    • Property subtype: Single Family Residence
    Materials
    • Brick, Stone, Stucco
    • Foundation: Slab
    • Roof: Composition
    Condition
    • Pre-Owned
    • New construction: No
    • Year built: 2017
    Details
    • Builder name: Gehan

    Utilities & green energy

    • Water: Water System
    • Utilities for property: Cable Available
    Green energy
    • Green verification: ENERGY STAR Certified Homes

    Community & HOA

    Community
    • Features: Playground
    • Security: Smoke Detector(s)
    • Subdivision: Champion Heights - Kendall Cou
    HOA
    • Has HOA: Yes
    • HOA fee: $450 annually
    • HOA name: CHAMPION HEIGHTS HOMEWONERS ASSOC. INC
    Location
    • Region: Boerne

    Financial & listing details

    • Tax assessed value: $625,070
    • Annual tax amount: $9,365
    • Date on market: 9/11/2025
    • Cumulative days on market: 51 days
    • Listing terms: Conventional,FHA,VA Loan,1st Seller Carry,2nd Seller Carry,Wraparound,Cash,Investors OK,USDA Loan,Other
    • Road surface type: Paved

    Price history

    DateEventPrice
    2/15/2024Sold--
    Source: LERA MLS #1737079 Report a problem
    2/4/2024Pending sale$580,000$166/sqft
    Source: LERA MLS #1737079 Report a problem
    1/25/2024Contingent$580,000$166/sqft
    Source: LERA MLS #1737079 Report a problem
    1/11/2024Price change$580,000-7.2%$166/sqft
    Source: LERA MLS #1737079 Report a problem
    12/15/2023Listed for sale$625,000+1.6%$179/sqft
    Source: LERA MLS #1737079 Report a problem
    12/3/2023Listing removed--
    Source: Owner Report a problem
    11/18/2023Listed for sale$615,000$176/sqft
    Source: Owner Report a problem

    Public tax history

    YearProperty taxesTax assessment
    2025-- $625,070 +23.4%
    2024$1,003 -86.3%$506,408 +10%
    2023$7,335 -5.3%$460,371 +10%
    2022$7,750 $418,519 +10%
    2021-- $380,472 +10%
    2020$6,837 +9.3%$345,884 +10%
    2019$6,253 +1561.9%$314,440 -14%
    2018$376 $365,500
    Find assessor info on the county website

    Neighborhood: 78006

    Nearby schools

    GreatSchools rating
    Schools provided by the listing agent
    • Elementary: Cibolo Creek
    • Middle: Boerne Middle N
    • District: Boerne

    Source: LERA MLS. This data may not be complete. We recommend contacting the local school district to confirm school assignments for this home.

    Get a cash offer in 3 minutes
    Find out how much your home could sell for in as little as 3 minutes with a no-obligation cash offer.
    Estimated market value
    $588,500
    Get a cash offer in 3 minutes
    Find out how much your home could sell for in as little as 3 minutes with a no-obligation cash offer.
    Estimated market value
    $588,500