Captivating spacious newer home with ample room for your toys, family and guests. The moment you enter the security gate you will be impressed with the impeccable landscaped layout of this 1.67 acres. The custom one level home built in 2015 and addition in 2019 give 3929 sq. ft. of lavish space. 5 bedrooms 3 baths compliment this open living area accented with the warmth of a propane fireplace, quality built kitchen and expansive covered patio and entertainment area. To complete is gorgeous oasis enter the serene master suite with 2 walk-in closets, and on into a 3rd living space and breathtaking addition of a man cave or secondary suite with mini kitchen. Presently 1 bedroom is being used as a theater. Polish this off with two large shops 40x40, 42x32, RV Covered parking, garden tool shop and 22x32 metal covered parking, not to mention the insulated oversized 2 car attached garage. There is so much more to this generous comfortable lifestyle.
Sold
Price Unknown
162 E 200 S, Jerome, ID 83338
5beds
3baths
3,929sqft
Single Family Residence
Built in 2015
1.67 Acres Lot
$-- Zestimate®
$--/sqft
$-- Estimated rent
Home value
Not available
Estimated sales range
Not available
Not available
Zestimate® history
Owner options
List your home for rent
Find your next renter with Zillow Rental Manager. Plus, with online applications, you can quickly screen prospective tenants – for free.
Refinance and save
Refinancing to a lower rate could help reduce your monthly payments and save thousands over the life of the loan.
Explore your selling options
Work with a Zillow partner agent
Leverage their expertise and Zillow's premium Showcase listings to get your home seen by more buyers.
Get startedList with your own agent
Get your home in front of millions of buyers by listing it on Zillow.
Learn how to do itSell it yourself
Take full control of how buyers see your home on Zillow by listing For Sale by Owner (FSBO).
List your homeWhat's special
Garden tool shopExpansive covered patioSpacious newer homeAmple roomPropane fireplaceMini kitchenSecondary suite
Zillow last checked:
Listing updated:
Listed by:
Linda Virgin 208-308-7721,
Coldwell Banker Distinctive Properties
Bought with:
Cari Larsen
Keller Williams Sun Valley Southern Idaho
Source: IMLS,MLS#: 98900691
Facts & features
Interior
Bedrooms & bathrooms
- Bedrooms: 5
- Bathrooms: 3
- Main level bathrooms: 3
- Main level bedrooms: 5
Primary bedroom
- Level: Main
Bedroom 2
- Level: Main
Bedroom 3
- Level: Main
Bedroom 4
- Level: Main
Bedroom 5
- Level: Main
Dining room
- Level: Main
Family room
- Level: Main
Kitchen
- Level: Main
Living room
- Level: Main
Heating
- Electric, Forced Air, Heat Pump
Cooling
- Central Air
Appliances
- Included: Electric Water Heater, Tank Water Heater, Dishwasher, Disposal, Oven/Range Freestanding, Refrigerator, Water Softener Owned
Features
- Bath-Master, Bed-Master Main Level, Guest Room, Split Bedroom, Den/Office, Formal Dining, Family Room, Great Room, Rec/Bonus, Two Kitchens, Two Master Bedrooms, Double Vanity, Walk-In Closet(s), Breakfast Bar, Pantry, Number of Baths Main Level: 3
- Flooring: Tile, Carpet
- Has basement: No
- Number of fireplaces: 1
- Fireplace features: One, Propane
Interior area
- Total structure area: 3,929
- Total interior livable area: 3,929 sqft
- Finished area above ground: 3,929
- Finished area below ground: 0
Property
Parking
- Total spaces: 4
- Parking features: Attached, RV Access/Parking
- Attached garage spaces: 2
- Carport spaces: 2
- Covered spaces: 4
Features
- Levels: One
- Patio & porch: Covered Patio/Deck
- Has spa: Yes
- Spa features: Bath
- Fencing: Full,Metal
- Has view: Yes
Lot
- Size: 1.67 Acres
- Dimensions: 341.51 x 207.89
- Features: 1 - 4.99 AC, Garden, Horses, Irrigation Available, Sidewalks, Views, Chickens, Auto Sprinkler System, Irrigation Sprinkler System
Details
- Additional structures: Shop, Shed(s), Separate Living Quarters
- Parcel number: RP08S17E298708 RP08S17E298708A
- Zoning: Rural / Ag Residential
- Horses can be raised: Yes
Construction
Type & style
- Home type: SingleFamily
- Property subtype: Single Family Residence
Materials
- Frame, Stone, Vinyl Siding
- Foundation: Crawl Space
- Roof: Composition
Condition
- Year built: 2015
Utilities & green energy
- Sewer: Septic Tank
- Water: Well
- Utilities for property: Electricity Connected
Community & HOA
Location
- Region: Jerome
Financial & listing details
- Tax assessed value: $250,304
- Annual tax amount: $3,605
- Date on market: 2/16/2024
- Listing terms: Cash,Conventional,FHA,VA Loan
- Ownership: Less Than Fee Simple
- Electric utility on property: Yes
Price history
Price history is unavailable.
Public tax history
| Year | Property taxes | Tax assessment |
|---|---|---|
| 2018 | -- | $250,304 |
| 2016 | $134 -93.8% | $250,304 +2298% |
| 2014 | $2,156 | $10,438 |
Find assessor info on the county website
Neighborhood: 83338
Nearby homes
- $--4 bd2 ba1.6k sqft174 Homestead Loop, Jerome, ID 83338Sold
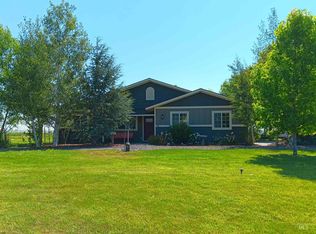
- $416,5003 bd2 ba1.3k sqft168 Homestead Loop, Jerome, ID 83338Off Market
- $636,602-- bd-- ba-- sqft162 E 200 S, Jerome, ID 83338Off Market
- $480,1004 bd3 ba2.1k sqft168 E 200 S, Jerome, ID 83338Off Market

- $449,5004 bd2 ba1.8k sqft178 Homestead Loop, Jerome, ID 83338Off Market
- $415,8003 bd2 ba1.3k sqft162 Homestead Loop, Jerome, ID 83338Off Market
- $378,9003 bd2 ba1.2k sqft169 Homestead Loop, Jerome, ID 83338Off Market
- $420,4004 bd1 ba1.7k sqft175 Homestead Loop, Jerome, ID 83338Off Market
Nearby schools
GreatSchools rating
- NAHorizon Elementary SchoolGrades: PK-5Distance: 2.7 mi
- 1/10Jerome Middle SchoolGrades: 6-8Distance: 3.2 mi
- 4/10Jerome High SchoolGrades: 9-12Distance: 2 mi
Schools provided by the listing agent
- Elementary: Horizon Jerome
- Middle: Jerome
- High: Jerome
- District: Jerome School District #261
Source: IMLS. This data may not be complete. We recommend contacting the local school district to confirm school assignments for this home.
- Idaho
- Jerome County
- Jerome
- 83338
- 162 E 200 S
