Skip main navigation
Sold
  • Price Unknown

    162 E 7th St, Trenton, MO 64683

    2beds
    1,979sqft
    Single Family Residence
    Built in 1930
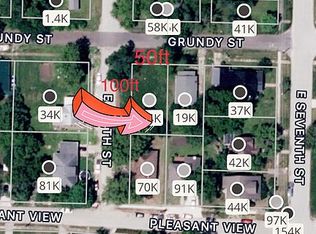
    7,500 Square Feet Lot
    $70,000 Zestimate®
    $--/sqft
    $1,035 Estimated rent

    Home value

    $70,000

    Estimated sales range

    Not available

    $1,035/mo

    Zestimate® history
    Loading
    Loading...

    Owner options

    List your home for rent

    $1,035/mo

    Rent Zestimate®

    Find your next renter with Zillow Rental Manager. Plus, with online applications, you can quickly screen prospective tenants – for free.

    Learn more

    $1,035/mo

    Rent Zestimate®

    Refinance and save

    Refinancing to a lower rate could help reduce your monthly payments and save thousands over the life of the loan.

    See today's rates

    Explore your selling options

    Work with a Zillow partner agent

    Leverage their expertise and Zillow's premium Showcase listings to get your home seen by more buyers.

    Get started

    List with your own agent

    Get your home in front of millions of buyers by listing it on Zillow.

    Learn how to do it

    Sell it yourself

    Take full control of how buyers see your home on Zillow by listing For Sale by Owner (FSBO).

    List your home

    What's special

    Enclosed front porchCovered front porchDesirable corner lotSpacious layoutBeautiful original woodwork throughoutFormal dining room
    Charming bungalow full of character and potential! This inviting 2-bedroom, 1-bath home offers a spacious layout with a welcoming living room, formal dining room, and beautiful original woodwork throughout that highlights the home’s timeless charm. The kitchen features attractive wood cabinetry and comes complete with all appliances, plus a convenient laundry room just off the kitchen for added functionality. A pantry provides great additional storage space. Enjoy relaxing mornings on the covered front porch, enclosed front porch, or unwind in the bright sunroom/family room filled with natural light. Upstairs has been used for storage but offers excellent potential—with a little TLC it could easily be transformed into a large third bedroom, hobby space, or bonus room. The unfinished basement provides ample storage and includes access to the one-car garage. Situated on a desirable corner lot and located close to downtown, this property combines charm, space, and opportunity in a fantastic location.

    Zillow last checked:

    Listing updated:

    Listing Provided by:

    Melissa Purkapile 660-359-1101,

    Century 21 Team Elite,

    Greg Freeman 660-358-4003,

    Century 21 Team Elite

    Bought with:

    Melissa Purkapile, 2006008970

    Century 21 Team Elite

    Source: Heartland MLS as distributed by MLS GRID,MLS#: 2607070MLS Logo

    Facts & features

    Interior

    Bedrooms & bathrooms
    • Bedrooms: 2
    • Bathrooms: 1
    • Full bathrooms: 1
    Primary bedroom
    • Level: Main
    Bedroom 2
    • Level: Main
    Bathroom 1
    • Level: Main
    Dining room
    • Level: Main
    Enclosed porch
    • Level: Main
    Kitchen
    • Level: Main
    Living room
    • Level: Main
    Sun room
    • Level: Main
    Utility room
    • Level: Main
    Heating
    • Forced Air
    Cooling
    • Electric
    Appliances
    • Included: Dishwasher, Exhaust Fan, Refrigerator
    • Laundry: Main Level, Off The Kitchen
    Features
    • Ceiling Fan(s), Pantry
    • Flooring: Carpet, Wood
    • Windows: Window Coverings, Thermal Windows
    • Basement: Full,Unfinished
    • Number of fireplaces: 1
    • Fireplace features: Living Room, Fireplace Equip
    Interior area
    • Total structure area: 1,979
    • Total interior livable area: 1,979 sqft
    • Finished area above ground: 1,979
    • Finished area below ground: 0

    Property

    Parking
    • Total spaces: 1
    • Parking features: Built-In, Off Street
    • Attached garage spaces: 1
    Features
    • Patio & porch: Porch
    Lot
    • Size: 7,500 sqft
    • Dimensions: 100 x 75
    • Features: City Lot, Corner Lot
    Details
    • Additional structures: Shed(s)
    • Parcel number: 110420012900300

    Construction

    Type & style
    • Home type: SingleFamily
    • Architectural style: Other
    • Property subtype: Single Family Residence
    Materials
    • Other
    • Roof: Metal
    Condition
    • Year built: 1930

    Utilities & green energy

    • Sewer: Public Sewer
    • Water: Public

    Community & neighborhood

    Security
    • Security features: Fire Alarm
    Location
    • Region: Trenton
    • Subdivision: Other

    HOA & financial

    HOA
    • Has HOA: No

    Other

    Other facts
    • Listing terms: Cash,Conventional
    • Ownership: Private
    • Road surface type: Paved

    Price history

    DateEventPrice
    6/15/2026Sold--
    Source: Heartland MLS as distributed by MLS GRID #2607070 Report a problem
    5/29/2026Pending sale$89,900$45/sqft
    Source: Heartland MLS as distributed by MLS GRID #2607070 Report a problem
    5/5/2026Listed for sale$89,900$45/sqft
    Source: Heartland MLS as distributed by MLS GRID #2607070 Report a problem
    4/16/2026Pending sale$89,900$45/sqft
    Source: Heartland MLS as distributed by MLS GRID #2607070 Report a problem
    3/13/2026Listed for sale$89,900$45/sqft
    Source: Heartland MLS as distributed by MLS GRID #2607070 Report a problem

    Public tax history

    YearProperty taxesTax assessment
    2024$532 -0.1%$7,090
    2023$533 +0.8%$7,090
    2022$528 $7,090
    2021-- $7,090
    2020-- $7,090
    2019$490 $7,090 +1%
    2018-- $7,020
    2017-- $7,020 +28.3%
    2016-- $5,470
    2015-- $5,470
    2013-- $5,470 -81%
    2012-- $28,790

    Find assessor info on the county website

    Neighborhood: 64683

    Nearby schools

    GreatSchools rating