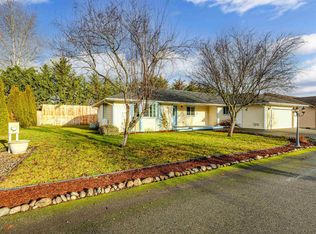
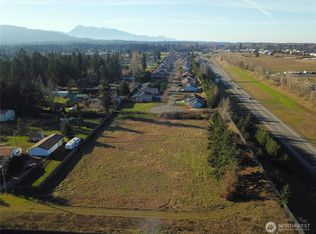
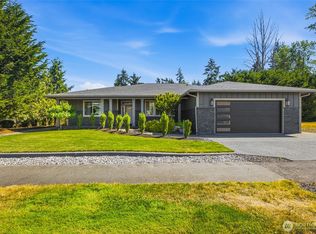
Some homes check all the boxes. This one quietly exceeds them. Beautifully maintained and truly turnkey, this thoughtfully updated one-level home invites you to settle in from day one—no projects, no punch list, just unpack and start enjoying life. At the heart of the home, the remodeled kitchen was designed to bring people together, featuring quartz countertops, custom cabinetry, an oversized island, propane range, and a one-of-a-kind handcrafted light fixture that's sure to become a conversation piece. Expansive windows, featuring top down/bottom up blinds, fill the living spaces with natural light while framing the colors and textures of the spectacular backyard, bringing the outdoors in throughout every season. Step outside and discover the true centerpiece of the property: a private backyard retreat unlike anything else. Beneath the expansive covered patio, you'll find room to gather, dine, relax in the hot tub, or simply unwind as the soothing sound of the cascading stream fills the air. Lush, thoughtfully designed landscaping features walkable groundcovers, colorful plantings, and a stunning rock water feature that becomes even more enchanting after sunset with integrated LED lighting. Backlit fencing adds warmth and ambiance, transforming the entire yard into an evening escape. Fully fenced for privacy and beautifully finished from front to back, this is more than a home—it's a place where everyday life feels a little like vacation.
Pending
Listed by: Real Broker LLC • Amy Hempel
$554,950
162 E Cobblestone Lane, Sequim, WA 98382
3beds
1,582sqft
Single Family Residence
Built in 2006
8,324 Square Feet Lot
$549,400 Zestimate®
$351/sqft
$20/mo HOA
What's special
Walkable groundcoversExpansive covered patioSpectacular backyardStunning rock water featurePrivate backyard retreatRemodeled kitchenOversized island
- 59 days
- 78
- 3
Likely to sell faster than
Zillow last checked:
Listing updated:
Listed by:
Amy Hempel,
Real Broker LLC
Source: NWMLS as distributed by MLS GRID,MLS#: 2549658
Facts & features
Interior
Bedrooms & bathrooms
- Bedrooms: 3
- Bathrooms: 2
- Full bathrooms: 2
- Main level bathrooms: 2
- Main level bedrooms: 3
Dining room
- Level: Main
Entry hall
- Level: Main
Heating
- Fireplace, Forced Air, Heat Pump, Electric
Cooling
- Forced Air, Heat Pump
Appliances
- Included: Dishwasher, Microwave, Refrigerator, Stove(s)/Range(s), Dishwasher(s), Microwave(s), Refrigerator(s)
Features
- Dining Room, Pantry
- Flooring: Ceramic Tile, Laminate, Vinyl, Carpet
- Basement: None
- Number of fireplaces: 1
- Fireplace features: Gas, Main Level: 1, Fireplace
Interior area
- Total structure area: 1,582
- Total interior livable area: 1,582 sqft
Property
Parking
- Total spaces: 2
- Parking features: Driveway, Attached Garage
- Has attached garage: Yes
- Covered spaces: 2
Features
- Levels: One
- Stories: 1
- Entry location: Main
- Patio & porch: Dining Room, Fireplace, Jetted Tub, Pantry, Walk-In Closet(s), Wine/Beverage Refrigerator
- Spa features: Bath
- Has view: Yes
- View description: Territorial
Lot
- Size: 8,324 Square Feet
- Dimensions: 90 x 92 x 89 x 93
- Features: Cul-De-Sac, Curbs, Paved, Sidewalk, Fenced-Fully, Outbuildings, Patio, Propane
- Topography: Level
Details
- Parcel number: 0430245704200000
- Zoning description: Jurisdiction: City
- Special conditions: Standard
Construction
Type & style
- Home type: SingleFamily
- Architectural style: Contemporary,1 Story
- Property subtype: Single Family Residence
Materials
- Cement/Concrete, Stone
- Foundation: Poured Concrete
- Roof: Composition
Condition
- Very Good
- Year built: 2006
- Major remodel year: 2006
Utilities & green energy
- Electric: Company: PUD
- Sewer: Sewer Connected, Company: City
- Water: Public, Company: City
Community & HOA
Community
- Subdivision: Sequim
HOA
- HOA fee: $20 monthly
Location
- Region: Sequim
Financial & listing details
- Price per square foot: $351/sqft
- Tax assessed value: $459,466
- Annual tax amount: $4,107
- Date on market: 7/12/2026
- Cumulative days on market: 53 days
- Listing terms: Conventional,FHA,USDA Loan,VA Loan
- Inclusions: Dishwasher(s), Microwave(s), Refrigerator(s), Stove(s)/Range(s)
Estimated market value
$549,400
$522,000 - $577,000
$2,390/mo
Price history
| Date | Event | Price |
|---|---|---|
| 7/18/2026 | Pending sale | $554,950$351/sqft |
Source: Olympic Listing Service #400924 Report a problem | ||
| 7/5/2026 | Listed for sale | $554,950+18.3%$351/sqft |
Source: Olympic Listing Service #400924 Report a problem | ||
| 11/7/2022 | Sold | $469,000$296/sqft |
Source: Public Record Report a problem | ||
| 10/21/2022 | Pending sale | $469,000$296/sqft |
Source: | ||
| 10/21/2022 | Contingent | $469,000$296/sqft |
Source: Olympic Listing Service #361183 Report a problem | ||
| 10/11/2022 | Price change | $469,000-2.1%$296/sqft |
Source: Olympic Listing Service #361183 Report a problem | ||
| 9/24/2022 | Price change | $479,000-4%$303/sqft |
Source: Olympic Listing Service #361183 Report a problem | ||
| 7/15/2022 | Listed for sale | $499,000+78.5%$315/sqft |
Source: Olympic Listing Service #361183 Report a problem | ||
| 6/14/2006 | Sold | $279,500$177/sqft |
Source: Public Record Report a problem | ||
Public tax history
| Year | Property taxes | Tax assessment |
|---|---|---|
| 2025 | $4,108 +14.5% | $459,466 +4.2% |
| 2024 | $3,588 +19.6% | $441,044 +12.6% |
| 2023 | $3,001 -5.2% | $391,666 -2.1% |
| 2022 | $3,164 +8.2% | $399,907 +27.8% |
| 2021 | $2,924 +5.7% | $312,818 +7.3% |
| 2020 | $2,766 | $291,500 +8.7% |
| 2019 | -- | $268,147 +7.9% |
| 2018 | $2,547 | $248,413 +16.9% |
| 2017 | -- | $212,564 -0.9% |
| 2016 | $2,101 | $214,441 +6.1% |
| 2015 | $2,101 | $202,032 +7.1% |
| 2013 | $2,101 | $188,620 -8.3% |
| 2012 | $2,101 | $205,750 |
| 2010 | -- | -- |
Find assessor info on the county website
Monthly payment
Est. payment
Payment breakdown
Explore the cost of this home by adjusting the details. Changes won't be saved.Climate risks
Neighborhood: 98382
Nearby schools
Schools provided by the listing agent
- Middle: Sequim Mid
- High: Sequim Snr High
Source: NWMLS as distributed by MLS GRID. This data may not be complete. We recommend contacting the local school district to confirm school assignments for this home.