Welcome to 162 E Gardengate Way! This beautiful single-story home with no HOA combines modern updates, an inviting open layout, and enjoyable outdoor living. This 3-bed, 2-bath Carson City home features approximately 1,191 square feet of comfortable living space with high ceilings and abundant natural light. The open great-room design creates an easy flow between the living, dining, and kitchen areas, providing a versatile space for everyday living and entertaining. Recent improvements, including a newer roof, outside gutters and water heater. The backyard is a standout feature, offering a spacious outdoor setting with mature shade and a pergola that creates a welcoming covered area for outdoor dining, entertaining, or relaxing. The generous yard provides plenty of room to enjoy the outdoors and personalize the space to suit your needs. Conveniently situated with easy access to the freeway, downtown Carson City, restaurants, coffee shops, and everyday amenities, this property offers both comfort and convenience. Move-in ready with upgrades already done for you! Schedule a showing today!
Active under contract-no show
$475,000
162 E Gardengate Way, Carson City, NV 89706
3beds
1,191sqft
Single Family Residence
Built in 1994
8,712 Square Feet Lot
$475,800 Zestimate®
$399/sqft
$-- HOA
What's special
Modern updatesHigh ceilingsAbundant natural lightMature shadeSpacious outdoor settingInviting open layoutOpen great-room design
- 33 days
- 148
- 4
Likely to sell faster than
Zillow last checked:
Listing updated:
Listed by:
Kimberley Dimino S.188069 775-351-8586,
Berkshire Hathaway HomeService
Source: NNRMLS,MLS#: 260011965
Facts & features
Interior
Bedrooms & bathrooms
- Bedrooms: 3
- Bathrooms: 2
- Full bathrooms: 2
Heating
- Forced Air, Natural Gas
Cooling
- Central Air
Appliances
- Included: Dishwasher, Disposal, Electric Oven, Electric Range, Microwave, Refrigerator
- Laundry: Laundry Room, Shelves
Features
- Breakfast Bar, Ceiling Fan(s), High Ceilings, Pantry, Walk-In Closet(s)
- Flooring: Ceramic Tile, Laminate
- Windows: Blinds, Double Pane Windows, Drapes, Rods, Vinyl Frames
- Has fireplace: No
- Common walls with other units/homes: No Common Walls
Interior area
- Total structure area: 1,191
- Total interior livable area: 1,191 sqft
Property
Parking
- Total spaces: 2
- Parking features: Attached, Garage, Garage Door Opener
- Attached garage spaces: 2
Features
- Levels: One
- Stories: 1
- Patio & porch: Uncovered, Porch, Patio
- Exterior features: Rain Gutters
- Has spa: Yes
- Spa features: Above Ground
- Fencing: Back Yard
- Has view: Yes
- View description: Mountain(s)
Lot
- Size: 8,712 Square Feet
- Features: Landscaped, Level, Sprinklers In Front, Sprinklers In Rear
Details
- Additional structures: Shed(s)
- Parcel number: 00248222
- Zoning: SF6
Construction
Type & style
- Home type: SingleFamily
- Property subtype: Single Family Residence
Materials
- Foundation: Crawl Space
- Roof: Composition,Pitched,Shingle
Condition
- New construction: No
- Year built: 1994
Utilities & green energy
- Sewer: Public Sewer
- Water: Public
- Utilities for property: Electricity Available, Natural Gas Available, Sewer Available, Water Available, Water Meter Installed
Community & HOA
Community
- Security: Carbon Monoxide Detector(s), Smoke Detector(s)
- Subdivision: Gardengate Estates
HOA
- Has HOA: No
Location
- Region: Carson City
Financial & listing details
- Price per square foot: $399/sqft
- Tax assessed value: $209,952
- Annual tax amount: $2,055
- Date on market: 9/16/2026
- Cumulative days on market: 33 days
- Listing terms: Cash,Conventional,FHA,VA Loan
Estimated market value
$475,800
$452,000 - $500,000
$2,356/mo
Price history
| Date | Event | Price |
|---|---|---|
| 9/18/2026 | Contingent | $475,000$399/sqft |
Source:  NNRMLS #260011965 Report a problem | ||
| 9/16/2026 | Listed for sale | $475,000+3.3%$399/sqft |
Source: NNRMLS #260011965 Report a problem | ||
| 7/16/2024 | Sold | $460,000+1.1%$386/sqft |
Source: NNRMLS #240006968 Report a problem | ||
| 6/9/2024 | Pending sale | $455,000$382/sqft |
Source: NNRMLS #240006968 Report a problem | ||
| 6/6/2024 | Listed for sale | $455,000+4.6%$382/sqft |
Source: NNRMLS #240006968 Report a problem | ||
| 4/4/2022 | Sold | $435,000+6.1%$365/sqft |
Source: Public Record Report a problem | ||
| 3/7/2022 | Pending sale | $409,900$344/sqft |
Source: NNRMLS #220002482 Report a problem | ||
| 3/3/2022 | Listed for sale | $409,900+49.1%$344/sqft |
Source: NNRMLS #220002482 Report a problem | ||
| 2/18/2020 | Sold | $275,000+0%$231/sqft |
Source:  NNRMLS #200000560 Report a problem | ||
| 1/20/2020 | Pending sale | $274,900$231/sqft |
Source: Chase International #200000560 Report a problem | ||
| 1/16/2020 | Listed for sale | $274,900+15%$231/sqft |
Source: Chase International #200000560 Report a problem | ||
| 1/17/2008 | Listing removed | $239,000$201/sqft |
Source: Listhub #70017504 Report a problem | ||
| 12/11/2007 | Listed for sale | $239,000$201/sqft |
Source: Listhub #70017504 Report a problem | ||
Public tax history
| Year | Property taxes | Tax assessment |
|---|---|---|
| 2025 | $1,996 +3% | $73,483 -0.6% |
| 2024 | $1,938 +3% | $73,915 +7.2% |
| 2023 | $1,882 +3% | $68,924 +16.4% |
| 2022 | $1,827 +8% | $59,230 +7.9% |
| 2021 | $1,692 | $54,869 -1.7% |
| 2020 | $1,692 +3.8% | $55,814 +10.2% |
| 2019 | $1,630 +3.6% | $50,667 +6% |
| 2018 | $1,573 +4.8% | $47,803 +3.2% |
| 2017 | $1,501 +4.2% | $46,325 +2.8% |
| 2016 | $1,441 +2.5% | $45,066 +3.5% |
| 2015 | $1,405 +3.4% | $43,561 +10% |
| 2014 | $1,358 +0.3% | $39,591 +6.9% |
| 2013 | $1,354 +6.4% | $37,029 -3.6% |
| 2012 | $1,273 -6.9% | $38,423 -6.8% |
| 2011 | $1,368 +3% | $41,230 -19.9% |
| 2010 | $1,328 +7.8% | $51,471 -6.5% |
| 2009 | $1,232 +8% | $55,070 +2.2% |
| 2008 | $1,141 +7.2% | $53,905 +17.3% |
| 2007 | $1,064 | $45,973 +1% |
| 2006 | -- | $45,509 +15.6% |
| 2005 | -- | $39,379 +10.1% |
| 2004 | -- | $35,769 +0.7% |
| 2003 | -- | $35,518 -1.8% |
| 2002 | -- | $36,182 +1.1% |
| 2001 | $903 | $35,797 |
Find assessor info on the county website
Monthly payment
Est. payment
Payment breakdown
Explore the cost of this home by adjusting the details. Changes won't be saved.Climate risks
Neighborhood: 89706
Nearby schools
Schools provided by the listing agent
- Elementary: Mark Twain
- Middle: Carson
- High: Carson
Source: NNRMLS. This data may not be complete. We recommend contacting the local school district to confirm school assignments for this home.
- $442,5003 bd2 ba1.1k sqft148 E Gardengate Way, Carson City, NV 89706Off Market

- $472,1004 bd1 ba1.4k sqft186 E Gardengate Way, Carson City, NV 89706Off Market
- $496,1004 bd2 ba1.4k sqft134 E Gardengate Way, Carson City, NV 89706Off Market

- $458,3003 bd2 ba1.1k sqft194 E Gardengate Way, Carson City, NV 89706Off Market

Similar homes
- $485,0003 bd2 ba1.5k sqft3975 Northgate Ln, Carson City, NV 89706Active

 MLS ID #260012873, Rebecca Montero, Rebecca Montero Realty. NNRMLS
- $440,0003 bd2 ba1.1k sqft1516 Lindsay Ln, Carson City, NV 89706Active
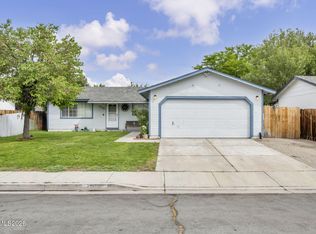 MLS ID #260011161, Samantha Aloia, LPT Realty, LLC. NNRMLS
- $520,0003 bd3 ba1.6k sqft4135 Mina Way, Carson City, NV 89706Active
 MLS ID #260006802, Ivan Reyes, Haute Properties NV. NNRMLS
- $439,9004 bd2 ba1.3k sqft4054 Furnace Creek Dr, Carson City, NV 89706Active
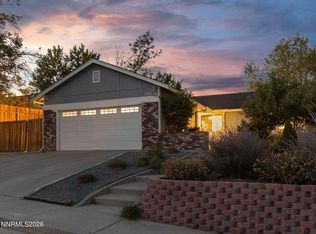 MLS ID #260012047, Jack Cote, RE/MAX Gold. NNRMLS
- $449,0003 bd2 ba1.4k sqft2070 Jodi Ln, Carson City, NV 89701ActiveMLS ID #260012898, Nicole Montero Gozza, Real Broker LLC. NNRMLS
- $430,0003 bd3 ba1.2k sqft1367 Molly Dr, Carson City, NV 89706ActiveMLS ID #260008888, Kyle Carrothers, eXp Realty, LLC. NNRMLS
- $430,0003 bd2 ba1.5k sqft4591 E Nye Ln, Carson City, NV 89706ActiveMLS ID #260005856, Lori Gemme, NVG Properties LLC. NNRMLS
- $425,0004 bd2 ba1.4k sqft14 Riley Cir, Carson City, NV 89706ActiveMLS ID #260011658, Daniel Puz, New Dimensions, Inc.. NNRMLS
- $485,0003 bd2 ba1.5k sqft2 Hazelwood Ct, Carson City, NV 89701ActiveMLS ID #260010984, Jaime Moore, Redfin. NNRMLS
- $525,0003 bd2 ba1.5k sqft628 Highland St, Carson City, NV 89703ActiveMLS ID #260010612, Jason Lococo, Dickson Realty - Gardnerville. NNRMLS
- $379,0002 bd2 ba1k sqft402 Corbett St, Carson City, NV 89706ActiveMLS ID #260012605, Margaret Finel, RE/MAX Professionals-Sparks. NNRMLS
- $439,0003 bd2 ba1.3k sqft724 W 5th St, Carson City, NV 89703ActiveMLS ID #260011337, Garrett Lepire, RE/MAX Gold-Carson City. NNRMLS
- $539,9004 bd2 ba1.7k sqft2404 Michael Dr, Carson City, NV 89703ActiveMLS ID #260010522, Andrew Fisk, Sierra Nevada Properties-Reno. NNRMLS
- $445,0003 bd3 ba1.4k sqft1258 Correlli Ct, Carson City, NV 89706ActiveMLS ID #260007058, Kari Breuer, Dickson Realty - Carson City. NNRMLS
- $445,0003 bd2 ba1k sqft3386 Vista Grande Blvd, Carson City, NV 89705ActiveMLS ID #260011182, Amy Burkett, Stitser Properties. NNRMLS
- $535,0003 bd2 ba1k sqft881 Amador Cir, Carson City, NV 89705ActiveMLS ID #260008871, David Goodwin, LPT Realty, LLC. NNRMLS
- $415,000-- bd2 ba1.3k sqft305 Burton St, Carson City, NV 89706ActiveMLS ID #260011014, Tammy Olivas, RE/MAX Professionals-Carson. NNRMLS
- $685,0003 bd2 ba1.7k sqft116 Rice St, Carson City, NV 89706ActiveMLS ID #260007990, Kevin Francis, Coldwell Banker Select RE CC. NNRMLS
- $419,0003 bd3 ba1.1k sqft3844 Bonnie Pl, Carson City, NV 89701ActiveMLS ID #260010399, Mitch Argon, CalNeva Realty. NNRMLS
