***Highest & Best Mon. May 5 at 2pm***Step into a life of convenience, charm, & coastal beauty-where Fairfield's downtown, beaches, schools, shops, & train are just a short stroll away-this home seamlessly blends luxury & comfort. Inside, sunlit spaces, hardwood floors, & recessed lighting create an inviting, elevated feel. The living room, centered by a wood-burning fireplace, exudes warmth & charm, w/ a tucked-away office offering the perfect retreat for work or study. A formal dining room flows seamlessly into the heart of the home-a beautiful kitchen feat. custom cabinetry, quartz counters, & stainless appliances, all opening into the family room. Whether hosting parties or quiet mornings w/ a cup of coffee, every moment feels effortless here. Completing the 1st floor is a powder room & a convenient laundry area. Upstairs, the primary suite offers abundant closet space & a private spa-inspired bath w/ a glass-enclosed shower. Two oversized bedrooms share a full bath. Outside, the private backyard is an entertainer's dream-professionally landscaped & framed by lush greenery, w/ an outdoor shower & bluestone patio perfect for al fresco dining & gatherings. A rare two-car garage adds everyday convenience to this vibrant lifestyle. Imagine morning strolls to coffee shops, block parties w/ neighbors, & evenings spent dining under the stars. Offering the best of location, amenities, & turnkey living, this home is where lasting memories are made. Flood Ins. $1550 per year.
Sold for $1,376,000
$1,376,000
162 Eastlawn Street, Fairfield, CT 06824
3beds
1,839sqft
Single Family Residence
Built in 1939
6,534 Square Feet Lot
$1,476,000 Zestimate®
$748/sqft
$6,125 Estimated rent
Home value
$1,476,000
$1.31M - $1.65M
$6,125/mo
Zestimate® history
Owner options
List your home for rent
$6,125/mo
Rent Zestimate®
Find your next renter with Zillow Rental Manager. Plus, with online applications, you can quickly screen prospective tenants – for free.
$6,125/mo
Rent Zestimate®
Refinance and save
$7,755/mo
Est. payment
Refinancing to a lower rate could help reduce your monthly payments and save thousands over the life of the loan.
$7,755/mo
Est. payment
Explore your selling options
Work with a Zillow partner agent
Leverage their expertise and Zillow's premium Showcase listings to get your home seen by more buyers.
Get startedList with your own agent
Get your home in front of millions of buyers by listing it on Zillow.
Learn how to do itSell it yourself
Take full control of how buyers see your home on Zillow by listing For Sale by Owner (FSBO).
List your homeWhat's special
Zillow last checked:
Listing updated:
Listed by:
Shoshana Carter 203-321-3502,
William Raveis Real Estate 203-255-6841
Bought with:
David Harmuth, RES.0296310
Coldwell Banker Realty
Source: Smart MLS,MLS#: 24086416
Facts & features
Interior
Bedrooms & bathrooms
- Bedrooms: 3
- Bathrooms: 3
- Full bathrooms: 2
- 1/2 bathrooms: 1
Primary bedroom
- Features: Full Bath, Walk-In Closet(s), Hardwood Floor
- Level: Upper
- Area: 216 Square Feet
- Dimensions: 18 x 12
Bedroom
- Features: Hardwood Floor
- Level: Upper
- Area: 192 Square Feet
- Dimensions: 12 x 16
Bedroom
- Features: Hardwood Floor
- Level: Upper
- Area: 180 Square Feet
- Dimensions: 10 x 18
Bathroom
- Level: Main
- Area: 15 Square Feet
- Dimensions: 3 x 5
Bathroom
- Features: Tub w/Shower, Tile Floor
- Level: Upper
- Area: 49 Square Feet
- Dimensions: 7 x 7
Dining room
- Features: Hardwood Floor
- Level: Main
- Area: 156 Square Feet
- Dimensions: 12 x 13
Family room
- Features: Patio/Terrace, Sliders, Hardwood Floor
- Level: Main
- Area: 264 Square Feet
- Dimensions: 22 x 12
Kitchen
- Features: Quartz Counters, Hardwood Floor
- Level: Main
- Area: 156 Square Feet
- Dimensions: 12 x 13
Living room
- Features: Fireplace, Hardwood Floor
- Level: Main
- Area: 192 Square Feet
- Dimensions: 12 x 16
Office
- Features: Bookcases, Built-in Features, Hardwood Floor
- Level: Main
- Area: 60 Square Feet
- Dimensions: 6 x 10
Heating
- Forced Air, Oil
Cooling
- Central Air
Appliances
- Included: Electric Range, Microwave, Refrigerator, Dishwasher, Washer, Dryer, Water Heater
- Laundry: Main Level
Features
- Wired for Data
- Basement: Full,Storage Space,Interior Entry
- Attic: Pull Down Stairs
- Number of fireplaces: 1
Interior area
- Total structure area: 1,839
- Total interior livable area: 1,839 sqft
- Finished area above ground: 1,839
Property
Parking
- Total spaces: 2
- Parking features: Detached, Garage Door Opener
- Garage spaces: 2
Features
- Patio & porch: Patio
- Exterior features: Rain Gutters, Garden, Lighting
- Fencing: Partial
- Waterfront features: Walk to Water, Beach Access
Lot
- Size: 6,534 Square Feet
- Features: Level, Cleared, Landscaped, In Flood Zone
Details
- Parcel number: 132046
- Zoning: B
Construction
Type & style
- Home type: SingleFamily
- Architectural style: Colonial
- Property subtype: Single Family Residence
Materials
- Stone, Wood Siding
- Foundation: Concrete Perimeter
- Roof: Asphalt
Condition
- New construction: No
- Year built: 1939
Utilities & green energy
- Sewer: Public Sewer
- Water: Public
Green energy
- Energy efficient items: Thermostat, Ridge Vents
Community & HOA
Community
- Features: Near Public Transport, Golf, Health Club, Library, Medical Facilities, Park, Shopping/Mall
- Subdivision: Beach
HOA
- Has HOA: No
Location
- Region: Fairfield
Financial & listing details
- Price per square foot: $748/sqft
- Tax assessed value: $414,120
- Annual tax amount: $11,554
- Date on market: 4/28/2025
- Exclusions: See inclusion/exclusion supplement
Price history
| Date | Event | Price |
|---|---|---|
| 6/9/2025 | Sold | $1,376,000+10.2%$748/sqft |
Source:  Smart MLS #24086416 Report a problem Smart MLS #24086416 Report a problem | ||
| 5/27/2025 | Listed for sale | $1,249,000$679/sqft |
Source:  William Raveis Real Estate, Mortgage & Insurance #24086416 Report a problem William Raveis Real Estate, Mortgage & Insurance #24086416 Report a problem | ||
| 5/26/2025 | Pending sale | $1,249,000$679/sqft |
Source: William Raveis Real Estate, Mortgage & Insurance #24086416 Report a problem | ||
| 5/25/2025 | Listed for sale | $1,249,000$679/sqft |
Source: William Raveis Real Estate, Mortgage & Insurance #24086416 Report a problem | ||
| 5/6/2025 | Pending sale | $1,249,000$679/sqft |
Source: William Raveis Real Estate, Mortgage & Insurance #24086416 Report a problem | ||
| 5/1/2025 | Listed for sale | $1,249,000+92.2%$679/sqft |
Source: Smart MLS #24086416 Report a problem | ||
| 10/8/2021 | Listing removed | -- |
Source: William Raveis Real Estate, Mortgage & Insurance Report a problem | ||
| 10/1/2021 | Listed for rent | $6,500$4/sqft |
Source: William Raveis Real Estate, Mortgage & Insurance #170441573 Report a problem | ||
| 7/15/2020 | Sold | $650,000-5.6%$353/sqft |
Source: Smart MLS #170273414 Report a problem | ||
| 2/20/2020 | Listed for sale | $688,500-0.9%$374/sqft |
Source: William Raveis Real Estate #170273414 Report a problem | ||
| 2/3/2006 | Sold | $695,000+12.1%$378/sqft |
Source: Smart MLS #98262293 Report a problem | ||
| 4/27/2004 | Sold | $620,000+121.8%$337/sqft |
Source: Public Record Report a problem | ||
| 7/31/1995 | Sold | $279,500$152/sqft |
Source: Public Record Report a problem | ||
Public tax history
| Year | Property taxes | Tax assessment |
|---|---|---|
| 2025 | $11,757 +1.8% | $414,120 |
| 2024 | $11,554 +1.4% | $414,120 |
| 2023 | $11,392 +1% | $414,120 |
| 2022 | $11,281 +1% | $414,120 |
| 2021 | $11,173 +12.5% | $414,120 +11.7% |
| 2020 | $9,930 | $370,650 |
| 2019 | $9,930 +1.6% | $370,650 |
| 2018 | $9,770 +2.1% | $370,650 |
| 2017 | $9,570 +8.7% | $370,650 +4.4% |
| 2015 | $8,805 +1.6% | $355,180 |
| 2014 | $8,666 +2% | $355,180 |
| 2013 | $8,499 +6.5% | $355,180 |
| 2011 | $7,981 -5.7% | $355,180 -19.1% |
| 2010 | $8,459 +2% | $438,970 |
| 2009 | $8,297 +1.7% | $438,970 |
| 2008 | $8,156 +6.7% | $438,970 |
| 2007 | $7,642 +4.4% | $438,970 |
| 2006 | $7,318 +17.4% | $438,970 +74.6% |
| 2005 | $6,234 +6% | $251,370 |
| 2004 | $5,882 -1.8% | $251,370 -9.8% |
| 2003 | $5,988 +55.3% | $278,530 +111% |
| 2001 | $3,855 +85.2% | $132,020 |
| 2000 | $2,081 -41% | $132,020 |
| 1999 | $3,525 | $132,020 |
Find assessor info on the county website
Neighborhood: 06824
Nearby homes
- $1,050,4002 bd2 ba1.3k sqft152 Eastlawn St, Fairfield, CT 06824Off Market
- $1,806,9004 bd4 ba3.6k sqft172 Eastlawn St, Fairfield, CT 06824Off Market
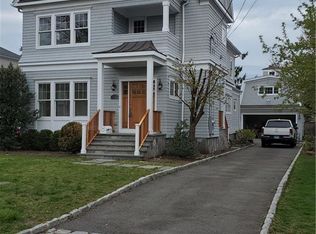
- $1,650,0004 bd4 ba3k sqft198 Eastlawn St, Fairfield, CT 06824Sold

- $931,2003 bd1 ba1.2k sqft142 Eastlawn St, Fairfield, CT 06824Off Market

- $1,395,4003 bd3 ba1.8k sqft182 Eastlawn St, Fairfield, CT 06824Off Market
- $836,0003 bd1 ba990 sqft139 James St, Fairfield, CT 06824Sold
- $1,937,7004 bd3 ba2.5k sqft149 James St, Fairfield, CT 06824Off Market
- $1,068,8003 bd2 ba1.6k sqft163 James St, Fairfield, CT 06824Off Market
Nearby schools
GreatSchools rating
- 10/10Sherman SchoolGrades: K-5Distance: 0.7 mi
- 8/10Roger Ludlowe Middle SchoolGrades: 6-8Distance: 1 mi
- 9/10Fairfield Ludlowe High SchoolGrades: 9-12Distance: 1.1 mi
Schools provided by the listing agent
- Elementary: Roger Sherman
- Middle: Roger Ludlowe
- High: Fairfield Ludlowe
Source: Smart MLS. This data may not be complete. We recommend contacting the local school district to confirm school assignments for this home.


Get pre-qualified for a loan
At Zillow Home Loans, we can pre-qualify you in as little as 5 minutes with no impact to your credit score.An equal housing lender. NMLS #10287.
Sell for more on Zillow
Get a Zillow Showcase℠ listing at no additional cost and you could sell for .
$1,476,000
2% more
+$29,520
With Zillow Showcase(estimated)
$1,505,520
- Connecticut
- Fairfield County
- Fairfield
- 06824
- 162 Eastlawn Street
Nearby cities
Nearby neighborhoods
Nearby zip codes
Other Fairfield Topics
