Classic brick Tudor fully restored to maximize accessibility. Within this home of 2,440 SQFT, you will find that if needed has 5 to 7 possible bedrooms and the convenience of 3 new full bathrooms. Flooded with natural light the first floor has a beautiful updated large kitchen that offers an open feel, large island, granite, all new cabinets, new stainless appliances, large farm sink, all new lighting and exposed brick. With a formal dining room, living room, both with crown molding open to kitchen giving you an open floorplan. The 1st floor also includes a full bathroom, a flex room, which can be used as laundry, in-law bedroom/office/gym/pantry. Throughout the home, you will find refinished oak floors and every room freshly painted. Upstairs has 4 generous bedrooms. Large Master has a new full bathroom. Off the main hallway another large new bathroom. That's make 3! There is more, New 200 AMP service and wiring throughout the house, new domestic combination gas boiler, new baseboard heat throughout, 22 new windows. Large walk-up attic and basement w/ fireplace, both have the potential to be finished, rec-rooms, more bedrooms, the possibilities are endless. 2 car detached garage with workshops and new 50 AMP sub panel. The property offers a large fenced in garden area and is on a corner lot with 295 feet of frontage, and with the long driveway, there's plenty of off and on street parking. Lot will be split on the west side and is also available. Lot will be split on the west side and is also available for purchase. The property includes seasonal water views across the street to Stanley Quarter Park Pond, sports, wildlife and trails. Commute 1/3 mile to CCSU, 3 miles to UCONN medical center and Hartford. Close to highway, shopping and golf.
Sold for $510,000
$510,000
162 Eddy Glover Boulevard, New Britain, CT 06053
5beds
2,450sqft
Single Family Residence
Built in 1946
0.3 Acres Lot
$569,200 Zestimate®
$208/sqft
$3,965 Estimated rent
Home value
$569,200
$529,000 - $615,000
$3,965/mo
Zestimate® history
Owner options
List your home for rent
$3,965/mo
Rent Zestimate®
Find your next renter with Zillow Rental Manager. Plus, with online applications, you can quickly screen prospective tenants – for free.
$3,965/mo
Rent Zestimate®
Refinance and save
$3,709/mo
Est. payment
Refinancing to a lower rate could help reduce your monthly payments and save thousands over the life of the loan.
$3,709/mo
Est. payment
Explore your selling options
Work with a Zillow partner agent
Leverage their expertise and Zillow's premium Showcase listings to get your home seen by more buyers.
Get startedList with your own agent
Get your home in front of millions of buyers by listing it on Zillow.
Learn how to do itSell it yourself
Take full control of how buyers see your home on Zillow by listing For Sale by Owner (FSBO).
List your homeWhat's special
Zillow last checked:
Listing updated:
Listed by:
Sharon E. Stabile 860-794-0798,
Vision Real Estate
Bought with:
Sharon E. Stabile, RES.0761330
Vision Real Estate
Source: Smart MLS,MLS#: 24031936
Facts & features
Interior
Bedrooms & bathrooms
- Bedrooms: 5
- Bathrooms: 3
- Full bathrooms: 3
Rooms
- Room types: Breezeway
Primary bedroom
- Features: Full Bath, Hardwood Floor
- Level: Upper
- Area: 252 Square Feet
- Dimensions: 14 x 18
Bedroom
- Features: Cedar Closet(s), Hardwood Floor
- Level: Upper
- Area: 182 Square Feet
- Dimensions: 13 x 14
Bedroom
- Features: Hardwood Floor
- Level: Upper
- Area: 100 Square Feet
- Dimensions: 10 x 10
Bedroom
- Features: Bookcases, Built-in Features
- Level: Upper
- Area: 120 Square Feet
- Dimensions: 8 x 15
Bedroom
- Features: Hardwood Floor
- Level: Main
- Area: 108 Square Feet
- Dimensions: 9 x 12
Dining room
- Features: Hardwood Floor
- Level: Main
- Area: 182 Square Feet
- Dimensions: 13 x 14
Kitchen
- Features: Remodeled, Granite Counters, Kitchen Island, Pantry, Hardwood Floor
- Level: Main
- Area: 221 Square Feet
- Dimensions: 13 x 17
Living room
- Features: Bay/Bow Window, Fireplace, Hardwood Floor
- Level: Main
- Area: 294 Square Feet
- Dimensions: 14 x 21
Heating
- Baseboard, Natural Gas
Cooling
- Attic Fan
Appliances
- Included: Gas Range, Microwave, Range Hood, Refrigerator, Dishwasher, Disposal, Gas Water Heater, Water Heater
- Laundry: Main Level
Features
- Windows: Storm Window(s), Thermopane Windows
- Basement: Full,Unfinished
- Attic: Walk-up
- Number of fireplaces: 2
Interior area
- Total structure area: 2,450
- Total interior livable area: 2,450 sqft
- Finished area above ground: 2,450
Property
Parking
- Total spaces: 5
- Parking features: Detached, Paved, Off Street, Driveway
- Garage spaces: 2
- Has uncovered spaces: Yes
Accessibility
- Accessibility features: 32" Minimum Door Widths
Features
- Exterior features: Sidewalk, Breezeway, Rain Gutters, Garden
Lot
- Size: 0.3 Acres
- Features: Corner Lot, Dry, Level
Details
- Parcel number: 643030
- Zoning: S3
Construction
Type & style
- Home type: SingleFamily
- Architectural style: Tudor
- Property subtype: Single Family Residence
Materials
- Brick
- Foundation: Concrete Perimeter
- Roof: Asphalt
Condition
- New construction: No
- Year built: 1946
Utilities & green energy
- Sewer: Public Sewer
- Water: Public
- Utilities for property: Cable Available
Green energy
- Energy efficient items: Thermostat, Windows
Community & HOA
Community
- Features: Library, Medical Facilities, Park, Playground, Private School(s), Public Rec Facilities, Near Public Transport, Shopping/Mall
HOA
- Has HOA: No
Location
- Region: New Britain
Financial & listing details
- Price per square foot: $208/sqft
- Tax assessed value: $181,930
- Annual tax amount: $7,203
- Date on market: 7/12/2024
Price history
| Date | Event | Price |
|---|---|---|
| 11/22/2024 | Sold | $510,000+6.3%$208/sqft |
Source:  Smart MLS #24031936 Report a problem Smart MLS #24031936 Report a problem | ||
| 11/12/2024 | Pending sale | $479,900$196/sqft |
Source: Smart MLS #24031936 Report a problem | ||
| 7/26/2024 | Listed for sale | $479,900+195.3%$196/sqft |
Source: Smart MLS #24031936 Report a problem | ||
| 12/28/2015 | Sold | $162,500$66/sqft |
Source: Public Record Report a problem | ||
Public tax history
| Year | Property taxes | Tax assessment |
|---|---|---|
| 2025 | $11,459 +59.1% | $292,460 +60.8% |
| 2024 | $7,203 -38.5% | $181,930 -40.6% |
| 2023 | $11,721 +18.6% | $306,180 +53.4% |
| 2022 | $9,879 | $199,570 |
| 2021 | $9,879 -2% | $199,570 |
| 2020 | $10,078 | $199,570 |
| 2019 | $10,078 | $199,570 |
| 2018 | $10,078 +7.2% | $199,570 +7.2% |
| 2017 | $9,400 | $186,130 |
| 2016 | $9,400 +3.1% | $186,130 |
| 2015 | $9,120 | $186,130 |
Find assessor info on the county website
Neighborhood: 06053
Nearby homes
- $391,4004 bd3 ba1.8k sqft64 Seneca St, New Britain, CT 06053Off Market
- $350-- bd-- ba-- sqft170 Eddy Glover Blvd, New Britain, CT 06053Off Market
- $367,4003 bd2 ba1.5k sqft176 Eddy Glover Blvd, New Britain, CT 06053Off Market
- $428,9004 bd4 ba2.2k sqft148 Eddy Glover Blvd, New Britain, CT 06053Off Market
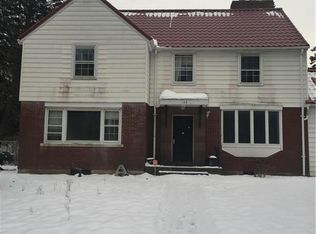
- $340,1003 bd2 ba1.5k sqft60 Seneca St, New Britain, CT 06053Off Market
- $388,1003 bd2 ba1.4k sqft184 Eddy Glover Blvd, New Britain, CT 06053Off Market
- $379,8003 bd2 ba1.8k sqft67 Sachem St, New Britain, CT 06053Off Market
- $278,2002 bd1 ba1.1k sqft63 Seneca St, New Britain, CT 06053Off Market
Nearby schools
GreatSchools rating
- 5/10Holmes SchoolGrades: K-5Distance: 0.9 mi
- 2/10Pulaski Middle SchoolGrades: 6-8Distance: 0.8 mi
- 1/10New Britain High SchoolGrades: 9-12Distance: 2.8 mi


Get pre-qualified for a loan
At Zillow Home Loans, we can pre-qualify you in as little as 5 minutes with no impact to your credit score.An equal housing lender. NMLS #10287.
Sell for more on Zillow
Get a Zillow Showcase℠ listing at no additional cost and you could sell for .
$569,200
2% more
+$11,384
With Zillow Showcase(estimated)
$580,584
- Connecticut
- Hartford County
- New Britain
- 06053
- 162 Eddy Glover Boulevard
Nearby cities
Nearby zip codes
Other New Britain Topics
