Skip main navigation
Closed
  • $879,000

    162 Fairgreen Trce, Newnan, GA 30265

    4beds
    3,382sqft
    Single Family Residence
    Built in 2008
    0.46 Acres Lot
    $827,100 Zestimate®
    $260/sqft
    $3,599 Estimated rent

    Home value

    $827,100

    $753,000 - $910,000

    $3,599/mo

    Zestimate® history
    Loading
    Loading...

    Owner options

    List your home for rent

    $3,599/mo

    Rent Zestimate®

    Find your next renter with Zillow Rental Manager. Plus, with online applications, you can quickly screen prospective tenants – for free.

    Learn more

    $3,599/mo

    Rent Zestimate®

    Refinance and save

    $6,115/mo

    Est. payment

    Refinancing to a lower rate could help reduce your monthly payments and save thousands over the life of the loan.

    See today's rates

    $6,115/mo

    Est. payment

    Explore your selling options

    Work with a Zillow partner agent

    Leverage their expertise and Zillow's premium Showcase listings to get your home seen by more buyers.

    Get started

    List with your own agent

    Get your home in front of millions of buyers by listing it on Zillow.

    Learn how to do it

    Sell it yourself

    Take full control of how buyers see your home on Zillow by listing For Sale by Owner (FSBO).

    List your home

    What's special

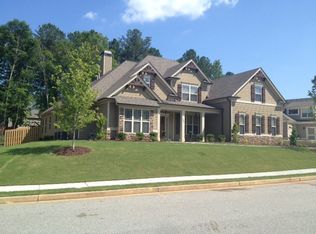
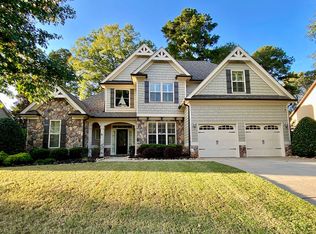
    Unique 4 bed | 4.5 bath | 3 car garage home in sought after SummerGrove! This is a must see property with an open floor plan and a layout that will be the envy of your friends and family. This completely updated, Buckhead inspired property is situated near the lake in the well maintained Fairgreen neighborhood. This home is perfect for the entertainer both inside and out! One of the many wonderful features of this home is a Casita style, standalone, in-law suite, secluded from the main house - ideal for visiting relatives or guests. This suite has a private entrance, kitchenette, living and sleeping areas, a full bathroom and a view overlooking the courtyard. The home boasts an enclosed, private stoned courtyard right off the kitchen, perfect for your morning breakfast and coffee. Enjoy your spacious two-tiered rear yard with its covered patio and beautiful in-ground pool with attached hot tub with an adjacent fire bowl. Entertain at your well designed and functional covered outdoor kitchen and patio. Did I mention pizza oven? Another separate seating area features a stunning arbor covered firepit and pizza oven. There's still plenty of space for outdoor activities with a well landscaped side yard. Stained fencing surrounds the Courtyard and the entire back yard entertainment space. The main home includes a luxurious Primary Suite on the main level, complete with a large, newly renovated spa-style bath featuring an oversized closet, an Alexa controlled walk-in shower , and a free standing tub. The open and bright living room with vaulted ceilings, wood beams, black windows, and a gas fireplace offers an inviting space to relax, while the updated chef's kitchen is equipped with newly updated stainless steel appliances, a "legitimate sized" main island for today's family needs, stunning granite countertops and a pinterest styled pantry! Two separate garage entrances lead into the kitchen for ease of access. The main floor also includes a large updated laundry room with a sink and beautifully tiled floor. Hardwood stair treads lead to the second floor, which houses two additional primary suite bedrooms each with their own en-suite bathroom, a central loft area, and access to a large walk-in attic storage area. Additional features include an irrigation system, a separate irrigation meter, landscape lighting, a five car driveway with a parking pad, tankless water heater, dual HVAC, smart wiring, transferable termite bond, custom outdoor shed, custom outdoor storage, and access to fantastic Summergrove community amenities: three pools, a 100-acre lake, six tennis courts, six pickleball courts, multiple parks, playgrounds, and a variety of social activities for all ages.

    Zillow last checked:

    Listing updated:

    Listed by:

    Kimberly Peacock 404-202-8332,

    Southern Real Estate Properties

    Bought with:

    Kimberly Peacock, 338827

    Southern Real Estate Properties

    Source: GAMLS,MLS#: 10469465MLS Logo

    Facts & features

    Interior

    Bedrooms & bathrooms
    • Bedrooms: 4
    • Bathrooms: 5
    • Full bathrooms: 4
    • 1/2 bathrooms: 1
    • Main level bathrooms: 2
    • Main level bedrooms: 2
    Rooms
    • Room types: Foyer, Laundry, Bonus Room, Family Room, Library, Office, Loft, Other, Game Room
    Dining room
    • Features: Seats 12+, Separate Room
    Kitchen
    • Features: Breakfast Area, Breakfast Bar, Pantry, Solid Surface Counters, Walk-in Pantry
    Heating
    • Natural Gas, Central, Forced Air, Zoned, Dual
    Cooling
    • Electric, Ceiling Fan(s), Central Air, Other, Zoned, Dual, Attic Fan
    Appliances
    • Included: Gas Water Heater, Cooktop, Dishwasher, Disposal, Ice Maker, Microwave, Oven, Refrigerator
    • Laundry: Common Area, In Hall, Other
    Features
    • Tray Ceiling(s), Vaulted Ceiling(s), High Ceilings, Double Vanity, Soaking Tub, Rear Stairs, Separate Shower, Tile Bath, Walk-In Closet(s), Wet Bar, In-Law Floorplan, Master On Main Level, Split Bedroom Plan
    • Flooring: Carpet, Hardwood, Tile
    • Windows: Double Pane Windows
    • Basement: None
    • Attic: Expandable,Pull Down Stairs
    • Number of fireplaces: 2
    • Fireplace features: Family Room, Other, Outside, Factory Built, Gas Starter, Wood Burning Stove, Gas Log
    Interior area
    • Total structure area: 3,382
    • Total interior livable area: 3,382 sqft
    • Finished area above ground: 3,382
    • Finished area below ground: 0

    Property

    Parking
    • Total spaces: 3
    • Parking features: Attached, Garage, Garage Door Opener, Kitchen Level, Side/Rear Entrance, Storage
    • Has attached garage: Yes
    Features
    • Levels: Two
    • Stories: 2
    • Patio & porch: Patio, Porch
    • Exterior features: Garden, Gas Grill, Other, Sprinkler System
    • Has private pool: Yes
    • Pool features: Pool/Spa Combo, In Ground
    • Has spa: Yes
    • Spa features: Bath
    • Fencing: Fenced
    • Waterfront features: No Dock Or Boathouse
    Lot
    • Size: 0.46 Acres
    • Features: Level, Open Lot, Private
    • Residential vegetation: Wooded
    Details
    • Parcel number: SG6 015

    Construction

    Type & style
    • Home type: SingleFamily
    • Architectural style: Bungalow/Cottage,Traditional
    • Property subtype: Single Family Residence
    Materials
    • Concrete, Stone
    • Foundation: Slab
    • Roof: Composition
    Condition
    • Resale
    • New construction: No
    • Year built: 2008

    Utilities & green energy

    • Sewer: Public Sewer
    • Water: Public
    • Utilities for property: Underground Utilities, Cable Available, Sewer Connected
    Green energy
    • Energy efficient items: Insulation, Thermostat

    Community & HOA

    Community
    • Features: Clubhouse, Fitness Center, Golf, Lake, Park, Playground, Pool, Sidewalks, Street Lights, Tennis Court(s), Tennis Team, Walk To Schools, Near Shopping
    • Security: Security System, Smoke Detector(s)
    • Subdivision: Summergrove
    HOA
    • Has HOA: Yes
    • Services included: Management Fee, Reserve Fund, Swimming
    • HOA fee: $875 annually
    Location
    • Region: Newnan

    Financial & listing details

    • Price per square foot: $260/sqft
    • Tax assessed value: $781,847
    • Annual tax amount: $5,851
    • Date on market: 3/1/2025
    • Cumulative days on market: 6 days
    • Listing agreement: Exclusive Right To Sell
    • Listing terms: Cash,Conventional,FHA,VA Loan

    Price history

    DateEventPrice
    6/13/2025Sold$879,000$260/sqft
    Source: GAMLS #10469465 Report a problem
    3/18/2025Pending sale$879,000$260/sqft
    Source: GAMLS #10469465 Report a problem
    3/14/2025Listed for sale$879,000$260/sqft
    Source: GAMLS #10469465 Report a problem
    3/4/2025Pending sale$879,000$260/sqft
    Source: GAMLS #10469465 Report a problem
    3/2/2025Listed for sale$879,000+83.1%$260/sqft
    Source: GAMLS #10469465 Report a problem
    12/3/2012Sold$480,000-3.5%$142/sqft
    Source: Public Record Report a problem
    10/7/2012Pending sale$497,222$147/sqft
    Source: Better Homes and Gardens Real Estate Metro Brokers #3289584 Report a problem
    9/30/2012Listed for sale$497,222+25.9%$147/sqft
    Source: Better Homes and Gardens Real Estate Metro Brokers #3289584 Report a problem
    11/19/2009Sold$395,000$117/sqft
    Source: Public Record Report a problem

    Public tax history

    YearProperty taxesTax assessment
    2025$7,226 +18.9%$312,739 +16.1%
    2024$6,078 -1.1%$269,397 +5.2%
    2023$6,145 -0.6%$256,066 +9.6%
    2022$6,182 +16.6%$233,602 +18.8%
    2021$5,304 $196,617
    2020$5,304 +5.8%$196,617 +15.9%
    2019$5,011 +0.4%$169,571
    2018$4,989 +0.6%$169,571 +0.6%
    2017$4,961 +0.1%$168,492 +6.8%
    2016$4,956 +6.8%$157,790 +15.5%
    2015$4,639 +5%$136,659
    2014$4,419 $136,659
    2013-- --
    2012-- --
    2011-- --
    2010-- --
    2009-- --
    2008-- --
    2007-- --
    2006-- --
    Find assessor info on the county website

    Neighborhood: 30265

    Nearby schools

    GreatSchools rating
    Schools provided by the listing agent
    • Elementary: Welch
    • Middle: Lee
    • High: East Coweta

    Source: GAMLS. This data may not be complete. We recommend contacting the local school district to confirm school assignments for this home.

    Get a cash offer in 3 minutes
    Find out how much your home could sell for in as little as 3 minutes with a no-obligation cash offer.
    Estimated market value
    $827,100
    Get a cash offer in 3 minutes
    Find out how much your home could sell for in as little as 3 minutes with a no-obligation cash offer.
    Estimated market value
    $827,100