Skip main navigation
Closed
  • $330,000

    162 Festival Ct, Elgin, IL 60120

    2beds
    1,875sqft
    Townhouse, Single Family Residence
    Built in 2005
    1,196 Square Feet Lot
    $334,700 Zestimate®
    $176/sqft
    $2,800 Estimated rent

    Home value

    $334,700

    Estimated sales range

    Not available

    $2,800/mo

    Zestimate® history
    Loading
    Loading...

    Owner options

    List your home for rent

    $2,800/mo

    Rent Zestimate®

    Find your next renter with Zillow Rental Manager. Plus, with online applications, you can quickly screen prospective tenants – for free.

    Learn more

    $2,800/mo

    Rent Zestimate®

    Refinance and save

    $2,574/mo

    Est. payment

    Refinancing to a lower rate could help reduce your monthly payments and save thousands over the life of the loan.

    See today's rates

    $2,574/mo

    Est. payment

    Explore your selling options

    Work with a Zillow partner agent

    Leverage their expertise and Zillow's premium Showcase listings to get your home seen by more buyers.

    Get started

    List with your own agent

    Get your home in front of millions of buyers by listing it on Zillow.

    Learn how to do it

    Sell it yourself

    Take full control of how buyers see your home on Zillow by listing For Sale by Owner (FSBO).

    List your home

    What's special

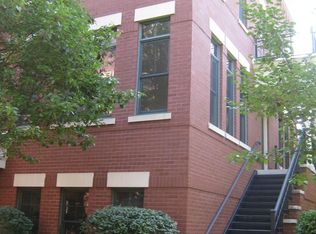
    WOW! Former model brownstone in River Park Place is loaded with upgrades, custom built-ins and an incredible rooftop deck! Ideal location just steps to historic downtown Elgin with shopping, restaurants, the Metra station and Grand Victoria Riverboat. Three levels of luxury living begin with an attached direct-access two car garage and a spacious main level family room featuring a wet bar and dramatic wall of windows. The second level offers a stunning island kitchen with table space for dining, formal dining room with built-in buffet cabinetry, sun-filled living room and powder room. The upper level features two private bedroom suites, each with its own full bath. The primary suite includes a large walk-in closet and spa bath with separate soaking tub and shower. Convenient second-floor laundry. INTERIOR STAIRCASE takes you to the most amazing views of the downtown, River, Fireworks and more! - Huge deck to see the sunrises and the sunsets! Walk to so many places including the train. Plus only 35 minutes to O'Hare Airport and just over an hour to downtown Chicago. Character and style abound with tons of natural light and high ceilings too!

    Zillow last checked:

    Listing updated:

    Listing courtesy of:

    Tamara O'Connor, CRS,GRI (847)930-6181,

    Premier Living Properties

    Bought with:

    Koi Tasaniyom

    Century 21 S.G.R., Inc.

    Source: MRED as distributed by MLS GRID,MLS#: 12571022MLS Logo

    Facts & features

    Interior

    Bedrooms & bathrooms
    • Bedrooms: 2
    • Bathrooms: 3
    • Full bathrooms: 2
    • 1/2 bathrooms: 1
    Primary bedroom
    • Features: Flooring (Carpet), Bathroom (Full)
    • Level: Third
    • Area: 208 Square Feet
    • Dimensions: 16X13
    Bedroom 2
    • Features: Flooring (Carpet)
    • Level: Third
    • Area: 120 Square Feet
    • Dimensions: 12X10
    Dining room
    • Features: Flooring (Carpet)
    • Level: Second
    • Area: 187 Square Feet
    • Dimensions: 17X11
    Family room
    • Features: Flooring (Carpet)
    • Level: Main
    • Area: 195 Square Feet
    • Dimensions: 15X13
    Foyer
    • Level: Main
    • Area: 24 Square Feet
    • Dimensions: 8X3
    Kitchen
    • Features: Kitchen (Eating Area-Breakfast Bar, Eating Area-Table Space, Island), Flooring (Vinyl)
    • Level: Second
    • Area: 144 Square Feet
    • Dimensions: 16X9
    Laundry
    • Level: Second
    • Area: 25 Square Feet
    • Dimensions: 5X5
    Living room
    • Features: Flooring (Carpet)
    • Level: Second
    • Area: 221 Square Feet
    • Dimensions: 17X13
    Heating
    • Natural Gas, Forced Air
    Cooling
    • Central Air
    Appliances
    • Included: Range, Microwave, Dishwasher, Refrigerator, Washer, Dryer, Disposal
    • Laundry: Upper Level, Washer Hookup, Gas Dryer Hookup
    Features
    • Walk-In Closet(s), High Ceilings, Open Floorplan
    • Basement: None
    Interior area
    • Total structure area: 1,875
    • Total interior livable area: 1,875 sqft

    Property

    Parking
    • Total spaces: 2
    • Parking features: Asphalt, Garage Door Opener, Yes, Garage Owned, Attached, Garage
    • Attached garage spaces: 2
    • Has uncovered spaces: Yes
    Accessibility
    • Accessibility features: No Disability Access
    Features
    • Patio & porch: Deck
    • Exterior features: Balcony
    Lot
    • Size: 1,196 sqft
    • Dimensions: 23x52
    Details
    • Parcel number: 0613352165
    • Special conditions: None

    Construction

    Type & style
    • Home type: Townhouse
    • Property subtype: Townhouse, Single Family Residence
    Materials
    • Brick
    • Foundation: Concrete Perimeter
    • Roof: Asphalt
    Condition
    • New construction: No
    • Year built: 2005
    Details
    • Builder model: Augusta

    Utilities & green energy

    • Electric: Circuit Breakers, 100 Amp Service
    • Sewer: Public Sewer
    • Water: Public

    Community & neighborhood

    Community
    • Community features: Park
    Location
    • Region: Elgin
    • Subdivision: River Park Place

    HOA & financial

    HOA
    • Has HOA: Yes
    • HOA fee: $200 monthly
    • Services included: Exterior Maintenance, Lawn Care, Snow Removal

    Other

    Other facts
    • Listing terms: Conventional
    • Ownership: Fee Simple w/ HO Assn.

    Price history

    DateEventPrice
    5/17/2026Listing removed$2,700$1/sqft
    Source: Zillow Rentals Report a problem
    5/4/2026Listed for rent$2,700+17.4%$1/sqft
    Source: Zillow Rentals Report a problem
    4/23/2026Sold$330,000-5.7%$176/sqft
    Source: MRED as distributed by MLS GRID #12571022 Report a problem
    4/22/2026Pending sale$350,000$187/sqft
    Source: MRED as distributed by MLS GRID #12571022 Report a problem
    3/17/2026Listing removed$350,000$187/sqft
    Source: MRED as distributed by MLS GRID #12571022 Report a problem
    3/2/2026Listed for sale$350,000$187/sqft
    Source: MRED as distributed by MLS GRID #12571022 Report a problem
    1/5/2024Listing removed--
    Source: Zillow Rentals Report a problem
    11/6/2023Listed for rent$2,300$1/sqft
    Source: Zillow Rentals Report a problem
    10/4/2023Listing removed--
    Source: Zillow Rentals Report a problem
    9/13/2023Price change$2,300-4.2%$1/sqft
    Source: Zillow Rentals Report a problem
    6/28/2023Listed for rent$2,400$1/sqft
    Source: Zillow Rentals Report a problem

    Public tax history

    YearProperty taxesTax assessment
    2024$7,337 +3.9%$91,684 +10.7%
    2023$7,061 +7.8%$82,830 +9.7%
    2022$6,549 +4%$75,527 +7%
    2021$6,300 +2.5%$70,613 +4.7%
    2020$6,148 +2.5%$67,411 +5%
    2019$5,997 -4%$64,213 +1.6%
    2018$6,247 +1.7%$63,184 +5.8%
    2017$6,144 +4%$59,732 +7.8%
    2016$5,910 $55,415 +9.1%
    2015-- $50,792 +8.3%
    2014-- $46,899 -2.6%
    2013-- $48,136 +4.8%
    2012-- $45,933

    Find assessor info on the county website

    Neighborhood: Downtown Elgin

    Nearby schools

    GreatSchools rating
    Schools provided by the listing agent
    • Elementary: Garfield Elementary School
    • Middle: Ellis Middle School
    • High: Elgin High School
    • District: 46

    Source: MRED as distributed by MLS GRID. This data may not be complete. We recommend contacting the local school district to confirm school assignments for this home.

    Get a cash offer in 3 minutes
    Find out how much your home could sell for in as little as 3 minutes with a no-obligation cash offer.
    Estimated market value
    $334,700
    Get a cash offer in 3 minutes
    Find out how much your home could sell for in as little as 3 minutes with a no-obligation cash offer.
    Estimated market value
    $334,700