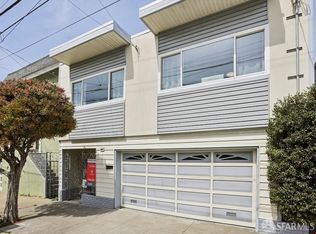
Light, Airy, Modern! Filled with beautiful natural light and architectural character, this home features dramatic stained-glass skylights, vaulted ceilings, and exposed wooden beams. A semi-open floor plan reveals a dining area that flows seamlessly into a modern chef's kitchen with stainless steel appliances, a spacious island, and an eat-in counter. The main level offers two bedrooms and an updated full bath, and half bath. Both bedrooms open directly to a back yard deck overlooking a garden oasis - creating an easy connection between indoor and outdoor living. Beautiful hardwood floors run throughout. Upstairs, a bright third bedroom enjoys sweeping views of McLaren Park, alongside an open loft with built-in bookshelves, an office nook, and generous storage. Downstairs, two flexible rooms perfect for play or work plus a second full bath offer even more living space. A large laundry and workroom round out this level. Ideally located near award-winning schools, grocery stores (Whole Foods, Gus's Community Market and Safeway) and three beloved parks: Glen Park, Sunnyside, and Balboa this home is a 1/2 mile from Glen Park Village and BART, and just five minutes by car to Highways 280 or 101. This special home is nestled in Sunnyside, a hidden gem of a neighborhood that shines bright!
For sale
$1,475,000
162 Flood Ave, San Francisco, CA 94131
3beds
2,045sqft
Single Family Residence
Built in 1900
2,500 Square Feet Lot
$-- Zestimate®
$721/sqft
$-- HOA
What's special
Architectural characterOffice nookLarge laundry and workroomSpacious islandBeautiful natural lightSemi-open floor planStainless steel appliances
- 5 days
- 1,922
- 261
Likely to sell faster than
Zillow last checked:
Listing updated:
Listed by:
Suna Akmese Mullins DRE #02010909 415-516-3273,
North Point Real Estate 415-875-9340
Source: SFAR,MLS#: 426158779 Originating MLS: San Francisco Association of REALTORS
Originating MLS: San Francisco Association of REALTORSFacts & features
Interior
Bedrooms & bathrooms
- Bedrooms: 3
- Bathrooms: 3
- Full bathrooms: 2
- 1/2 bathrooms: 1
Rooms
- Room types: Bonus Room, Dining Room, Kitchen, Laundry, Living Room, Loft, Storage, Workshop
Primary bedroom
- Features: Closet, Outside Access
- Area: 0
- Dimensions: 0 x 0
Bedroom 1
- Area: 0
- Dimensions: 0 x 0
Bedroom 2
- Area: 0
- Dimensions: 0 x 0
Bedroom 3
- Area: 0
- Dimensions: 0 x 0
Bedroom 4
- Area: 0
- Dimensions: 0 x 0
Dining room
- Level: Main
- Area: 0
- Dimensions: 0 x 0
Family room
- Level: Lower
- Area: 0
- Dimensions: 0 x 0
Kitchen
- Level: Main
- Area: 0
- Dimensions: 0 x 0
Living room
- Features: Cathedral/Vaulted
- Area: 0
- Dimensions: 0 x 0
Heating
- Central, Wall Furnace
Cooling
- None
Appliances
- Included: Dryer, Washer
- Laundry: Ground Floor
Features
- Flooring: Carpet, Luxury Vinyl Plank, Tile, Wood
- Has fireplace: No
Interior area
- Total structure area: 2,045
- Total interior livable area: 2,045 sqft
Video & virtual tour
Property
Parking
- Total spaces: 2
- Parking features: Enclosed, Independent, On Site (Single Family Only)
- Garage spaces: 1
- Uncovered spaces: 1
Features
- Stories: 3
- Patio & porch: Uncovered Deck
- Fencing: Back Yard,Wood
Lot
- Size: 2,500 Square Feet
Details
- Parcel number: 3119021
- Special conditions: Standard
Construction
Type & style
- Home type: SingleFamily
- Property subtype: Single Family Residence
- Attached to another structure: Yes
Condition
- Updated/Remodeled
- New construction: No
- Year built: 1900
Community & HOA
HOA
- Has HOA: No
Location
- Region: San Francisco
- Elevation: 0
Financial & listing details
- Price per square foot: $721/sqft
- Tax assessed value: $1,099,278
- Annual tax amount: $13,726
- Price range: $1.5M - $1.5M
- Date on market: 8/31/2026
- Cumulative days on market: 4 days
- Total actual rent: 0
Estimated market value
Not available
Estimated sales range
Not available
Not available
Price history
| Date | Event | Price |
|---|---|---|
| 8/31/2026 | Listed for sale | $1,475,000+72.5%$721/sqft |
Source:  SFAR #426158779 Report a problem SFAR #426158779 Report a problem | ||
| 3/12/2013 | Sold | $855,000+2342.9%$418/sqft |
Source: Public Record Report a problem | ||
| 9/1/1998 | Sold | $35,000-87.8%$17/sqft |
Source: Public Record Report a problem | ||
| 12/15/1993 | Sold | $288,000$141/sqft |
Source: Public Record Report a problem | ||
Public tax history
| Year | Property taxes | Tax assessment |
|---|---|---|
| 2025 | $13,726 +3% | $1,099,278 +2% |
| 2024 | $13,332 +1.6% | $1,077,724 +2% |
| 2023 | $13,127 +2% | $1,056,594 +2% |
| 2022 | $12,871 +1.8% | $1,035,879 +2% |
| 2021 | $12,640 -0.5% | $1,015,569 +1% |
| 2020 | $12,703 +3.5% | $1,005,157 +2% |
| 2019 | $12,267 +3.5% | $985,450 +2% |
| 2018 | $11,853 +3.9% | $966,129 +2% |
| 2017 | $11,414 +6.1% | $947,186 +6.5% |
| 2016 | $10,757 +1.3% | $889,399 +1.5% |
| 2015 | $10,623 +2.7% | $876,041 +2% |
| 2014 | $10,342 | $858,881 +116.1% |
| 2013 | -- | $397,501 +2% |
| 2012 | -- | $389,708 +2% |
| 2011 | -- | $382,068 +0.8% |
| 2010 | -- | $379,214 -0.2% |
| 2009 | -- | $380,115 +2% |
| 2008 | -- | $372,663 +2% |
| 2007 | -- | $365,357 +2% |
| 2006 | -- | $358,194 +2% |
| 2005 | -- | $351,171 +3.9% |
| 2003 | -- | $337,977 +2% |
| 2002 | -- | $331,351 +2% |
| 2001 | -- | $324,856 +2% |
| 2000 | -- | $318,486 |
Find assessor info on the county website
Monthly payment
Est. payment
Payment breakdown
Explore the cost of this home by adjusting the details. Changes won't be saved.Climate risks
Neighborhood: Sunnyside
Nearby schools
Schools provided by the listing agent
- District: San Francisco
Source: SFAR. This data may not be complete. We recommend contacting the local school district to confirm school assignments for this home.


Similar homes
- $1,400,0004 bd2 ba1.9k sqft119 Trumbull St, San Francisco, CA 94112For Sale
 MLS ID #426149863, Kelly Rife DRE #02196581, Redfin. SFAR
 - $1,300,0004 bd3 ba2.1k sqft263 Miriam St, Daly City, CA 94014For Sale
 MLS ID #426159141, John Tabaloc DRE #01349210, eXp Realty of California, Inc. SFAR
 - $1,395,0003 bd2 ba1.7k sqft739 Ellsworth St, San Francisco, CA 94110For Sale
 MLS ID #426149601, Janice Lee DRE #01720205, Coldwell Banker Realty. SFAR
 - $1,300,0003 bd2 ba1.5k sqft117 Saint Marys Ave, San Francisco, CA 94112For Sale
 MLS ID #426158329, Anthony L. Koutsos DRE #01347469, KW Advisors. SFAR
Local buyer's agents are ready to help
