Skip main navigation
Sold for $240,000
  • Tax assessed value
    $240,000

    162 Forest Dr, Mount Washington, KY 40047

    3beds
    1,075sqft
    Single Family Residence
    Built in 1971
    0.46 Acres Lot
    $274,800 Zestimate®
    $223/sqft
    $1,618 Estimated rent

    Home value

    $274,800

    $261,000 - $289,000

    $1,618/mo

    Zestimate® history
    Loading
    Loading...

    Owner options

    List your home for rent

    $1,618/mo

    Rent Zestimate®

    Find your next renter with Zillow Rental Manager. Plus, with online applications, you can quickly screen prospective tenants – for free.

    Learn more

    $1,618/mo

    Rent Zestimate®

    Refinance and save

    $1,562/mo

    Est. payment

    Refinancing to a lower rate could help reduce your monthly payments and save thousands over the life of the loan.

    See today's rates

    $1,562/mo

    Est. payment

    Explore your selling options

    Work with a Zillow partner agent

    Leverage their expertise and Zillow's premium Showcase listings to get your home seen by more buyers.

    Get started

    List with your own agent

    Get your home in front of millions of buyers by listing it on Zillow.

    Learn how to do it

    Sell it yourself

    Take full control of how buyers see your home on Zillow by listing For Sale by Owner (FSBO).

    List your home

    What's special

    Move-in ready homeHardwood flooringGame roomWhite cabinetryBeautiful granite countertopsUpdated kitchenFresh paint throughout
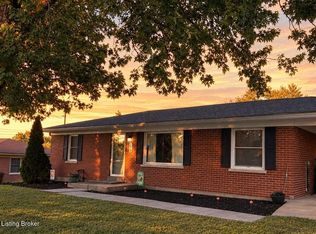
    If you've been searching for a move-in ready home with a ton of greenspace, you've found it with this recently updated brick ranch in the heart of Mt. Washington! This impressive 3 bedroom, 1 full bath home has so much to offer, including hardwood flooring and fresh paint throughout, an updated kitchen and bathroom, a large basement, attached garage and a huge backyard. Inside, your layout is ideal for entertaining with the living room open to your dining area, flowing into your kitchen which offers white cabinetry, beautiful granite countertops and stainless appliances. Three nice-sized, carpeted bedrooms and a recently updated bathroom complete your main floor. Downstairs, you have loads of space and plenty of options for creating an additional living area, a game room, office or your lifestyle suggests. Outdoor space is abundant with a nice front patio, as well as a rear patio and expansive, fenced-in backyard. You'll be amazed at how much space you have in your yard with plenty of room for gardening, adding outdoor furniture, and allowing furry friends tons of room to roam. Located on a quiet cul-de-sac, you have nature all around, yet still conveniently within minutes from retail, dining, and expressways. Schedule a tour today!

    Zillow last checked:

    Listing updated:

    Listed by:

    Amanda Breslin Ray,

    Keller Williams Collective

    Bought with:

    Tera Barnes, 298063

    Homepage Realty

    Source: Metro Search Inc. LLC DBA Apex MLS,MLS#: 1643342MLS Logo

    Facts & features

    Interior

    Bedrooms & bathrooms
    • Bedrooms: 3
    • Bathrooms: 1
    • Full bathrooms: 1
    Bedroom
    • Level: First
    Bedroom
    • Level: First
    Bedroom
    • Level: First
    Dining room
    • Level: First
    Kitchen
    • Level: First
    Living room
    • Level: First
    Heating
    • Forced Air, Natural Gas
    Features
    • Basement: Unfinished
    • Has fireplace: No
    Interior area
    • Total structure area: 1,075
    • Total interior livable area: 1,075 sqft
    • Finished area above ground: 1,075
    • Finished area below ground: 0

    Property

    Parking
    • Total spaces: 1
    • Parking features: Attached
    • Attached garage spaces: 1
    Features
    • Stories: 1
    • Patio & porch: Patio
    • Fencing: Other,Privacy,Partial
    Lot
    • Size: 0.46 Acres
    Details
    • Parcel number: 063NE005115

    Construction

    Type & style
    • Home type: SingleFamily
    • Architectural style: Ranch
    • Property subtype: Single Family Residence
    Materials
    • Brick
    • Roof: Shingle
    Condition
    • Year built: 1971

    Utilities & green energy

    • Sewer: Public Sewer
    • Water: Public

    Community & HOA

    Community
    • Subdivision: Gaddie
    HOA
    • Has HOA: No
    Location
    • Region: Mount Washington

    Financial & listing details

    • Price per square foot: $223/sqft
    • Tax assessed value: $240,000
    • Annual tax amount: $3,031
    • Date on market: 8/17/2023

    Price history

    DateEventPrice
    9/29/2023Sold$240,000$223/sqft
    Source: Metro Search Inc. LLC DBA Apex MLS #1643342 Report a problem
    8/28/2023Contingent$240,000$223/sqft
    Source: Metro Search Inc. LLC DBA Apex MLS #1643342 Report a problem
    8/28/2023Price change$240,000-4%$223/sqft
    Source: Metro Search Inc. LLC DBA Apex MLS #1643342 Report a problem
    8/17/2023Listed for sale$249,900+399.8%$232/sqft
    Source: Metro Search Inc. LLC DBA Apex MLS #1643342 Report a problem
    2/10/2005Sold$50,000$47/sqft
    Source: Agent Provided Report a problem

    Public tax history

    YearProperty taxesTax assessment
    2024$3,031 +92%$240,000 +92.9%
    2023$1,579 -0.9%$124,400
    2022$1,593 -0.2%$124,400
    2021$1,596 $124,400 +4.5%
    2020-- $119,025
    2019$1,380 +19%$119,025 +22%
    2018$1,159 +4.5%$97,525
    2017$1,109 $97,525
    2016$1,109 $97,525
    2015$1,109 +14.4%$97,525
    2014$969 $97,525
    2011-- $97,525
    2010-- $97,525
    2009-- $97,525
    2007-- $97,525
    2006-- $97,525
    2005-- $97,525
    2004$866 +40.7%$97,525
    2003$616 +40.5%$97,525 +16.3%
    2002$438 $83,825
    Find assessor info on the county website

    Neighborhood: 40047

    Nearby schools

    GreatSchools rating
    Get pre-qualified for a loan
    At Zillow Home Loans, we can pre-qualify you in as little as 5 minutes with no impact to your credit score.

    An equal housing lender. NMLS #10287.

    Sell for more on Zillow
    Get a Zillow Showcase℠ listing at no additional cost and you could sell for .
    $274,800
    2% more
    +$5,496
    With Zillow Showcase(estimated)
    $280,296