Reduced $100,000 from original list price for Fast Sale. Must See! Won't Last. Spectacular Views - Security System - Wet Bar. Showcase Custom Built 5 Bedroom, 5 Bathroom, Fireplace, Granite Counter Tops, New Roof 3 years ago, Covered Deck with Traex Composite Decking, 1 New HVAC unit in 2020, Game Room lower level, Hardwood Floors, Theater Room, Exterior of home painted in 2022. Close location to Golf Course, Airport, and all Branson has to offer. Great Access to Table Rock Lake. Club House, Pool, & Exercise Room less than 1 minute from the home.
Closed
Price Unknown
162 Forest Oak Drive, Hollister, MO 65672
5beds
5,005sqft
Single Family Residence
Built in 2008
0.61 Acres Lot
$770,900 Zestimate®
$--/sqft
$4,777 Estimated rent
Home value
$770,900
$725,000 - $825,000
$4,777/mo
Zestimate® history
Owner options
List your home for rent
$4,777/mo
Rent Zestimate®
Find your next renter with Zillow Rental Manager. Plus, with online applications, you can quickly screen prospective tenants – for free.
$4,777/mo
Rent Zestimate®
Refinance and save
$375/mo
Est. payment
Refinancing to a lower rate could help reduce your monthly payments and save thousands over the life of the loan.
$375/mo
Est. payment
Explore your selling options
Work with a Zillow partner agent
Leverage their expertise and Zillow's premium Showcase listings to get your home seen by more buyers.
Get startedList with your own agent
Get your home in front of millions of buyers by listing it on Zillow.
Learn how to do itSell it yourself
Take full control of how buyers see your home on Zillow by listing For Sale by Owner (FSBO).
List your homeWhat's special
Theater roomGranite counter topsExercise roomNew roofClub houseGame roomHardwood floors
Zillow last checked:
Listing updated:
Listed by:
Jim Strong 417-337-4311,
ReeceNichols - Branson
Bought with:
Joyce Schumacher, 2013035464
Sherrell Realty & Assoc., LLC
Source: SOMOMLS as distributed by MLS GRID,MLS#: 60237569
Facts & features
Interior
Bedrooms & bathrooms
- Bedrooms: 5
- Bathrooms: 5
- Full bathrooms: 4
- 1/2 bathrooms: 1
Rooms
- Room types: Bedroom, Master Bedroom, Office, Pantry
Primary bedroom
- Area: 236.25
- Dimensions: 17.5 x 13.5
Bedroom 2
- Area: 156
- Dimensions: 13 x 12
Bedroom 3
- Area: 190.72
- Dimensions: 14.9 x 12.8
Bedroom 4
- Area: 172.92
- Dimensions: 13.2 x 13.1
Bedroom 5
- Area: 158.6
- Dimensions: 13 x 12.2
Bathroom full
- Area: 41
- Dimensions: 8.2 x 5
Bathroom full
- Area: 71.5
- Dimensions: 13 x 5.5
Bathroom full
- Area: 40.5
- Dimensions: 9 x 4.5
Bathroom half
- Area: 28.05
- Dimensions: 5.5 x 5.1
Breakfast room
- Area: 77
- Dimensions: 11 x 7
Dining room
- Description: Formal
- Area: 132
- Dimensions: 12 x 11
Game room
- Area: 224.25
- Dimensions: 19.5 x 11.5
Game room
- Area: 419.19
- Dimensions: 26.7 x 15.7
Hearth room
- Area: 420.36
- Dimensions: 22.6 x 18.6
Kitchen
- Area: 130
- Dimensions: 13 x 10
Living room
- Area: 220
- Dimensions: 20 x 11
Media room
- Area: 389.25
- Dimensions: 22.5 x 17.3
Office
- Area: 99
- Dimensions: 11 x 9
Utility room
- Area: 44.5
- Dimensions: 8.9 x 5
Heating
- Heat Pump, Zoned, Electric
Cooling
- Ceiling Fan(s), Heat Pump
Appliances
- Included: Electric Cooktop, Dishwasher, Disposal, Electric Water Heater, Microwave, Refrigerator
- Laundry: Main Level, W/D Hookup
Features
- Cathedral Ceiling(s), Granite Counters, Walk-in Shower, Wet Bar
- Flooring: Carpet, Hardwood, Tile
- Doors: Storm Door(s)
- Windows: Blinds, Double Pane Windows, Drapes, Shutters
- Basement: Concrete,Finished,Walk-Out Access,Full
- Has fireplace: Yes
- Fireplace features: Great Room
Interior area
- Total structure area: 5,005
- Total interior livable area: 5,005 sqft
- Finished area above ground: 2,505
- Finished area below ground: 2,500
Property
Parking
- Total spaces: 2
- Parking features: Additional Parking, Garage Door Opener, Garage Faces Side
- Attached garage spaces: 2
Features
- Levels: One
- Stories: 1
- Patio & porch: Covered, Deck
- Exterior features: Rain Gutters
- Fencing: None
- Has view: Yes
- View description: Panoramic
Lot
- Size: 0.61 Acres
- Dimensions: 95 x 223 Irr
- Features: Corner Lot, Curbs, Landscaped, Paved
Details
- Parcel number: 178.027000000001.005
- Other equipment: Media Projector System
Construction
Type & style
- Home type: SingleFamily
- Architectural style: Contemporary
- Property subtype: Single Family Residence
Materials
- Lap Siding, Stone, Wood Siding
- Foundation: Poured Concrete
- Roof: Composition
Condition
- Year built: 2008
Utilities & green energy
- Sewer: Community Sewer
- Water: Public
- Utilities for property: Cable Available
Community & HOA
Community
- Security: Security System, Smoke Detector(s)
- Subdivision: Branson Creek/Oak Knoll
HOA
- Services included: Clubhouse, Exercise Room, Pool
- HOA fee: $375 quarterly
Location
- Region: Hollister
Financial & listing details
- Tax assessed value: $471,920
- Annual tax amount: $5,003
- Date on market: 1/9/2024
- Listing terms: Cash,Conventional,Exchange,FHA,VA Loan
- Road surface type: Asphalt
Price history
| Date | Event | Price |
|---|---|---|
| 9/29/2023 | Sold | -- |
Source:  SOMOMLS as distributed by MLS GRID #60237569 Report a problem SOMOMLS as distributed by MLS GRID #60237569 Report a problem | ||
| 8/21/2023 | Pending sale | $699,900$140/sqft |
Source: SOMOMLS as distributed by MLS GRID #60237569 Report a problem | ||
| 8/10/2023 | Price change | $699,900-6.6%$140/sqft |
Source: SOMOMLS as distributed by MLS GRID #60237569 Report a problem | ||
| 6/9/2023 | Price change | $749,000-6.3%$150/sqft |
Source: SOMOMLS as distributed by MLS GRID #60237569 Report a problem | ||
| 3/3/2023 | Listed for sale | $799,000$160/sqft |
Source: SOMOMLS as distributed by MLS GRID #60237569 Report a problem | ||
| 6/17/2015 | Sold | -- |
Source: Agent Provided Report a problem | ||
Public tax history
| Year | Property taxes | Tax assessment |
|---|---|---|
| 2025 | $4,900 -6% | $89,660 -7.5% |
| 2024 | $5,213 0% | $96,930 |
| 2023 | $5,215 +4.2% | $96,930 +2.5% |
| 2022 | $5,003 +3.6% | $94,530 |
| 2021 | $4,830 +8.6% | $94,530 |
| 2020 | $4,449 | $94,530 +12% |
| 2019 | -- | $84,390 +1% |
| 2018 | -- | $83,560 |
| 2017 | -- | $83,560 |
| 2016 | -- | $83,560 |
| 2015 | -- | $83,560 +4% |
| 2014 | -- | $80,310 -8.6% |
| 2012 | -- | $87,910 |
| 2011 | -- | $87,910 -2.2% |
| 2010 | -- | $89,920 |
Find assessor info on the county website
Neighborhood: 65672
Nearby homes
- $35,0000.68 Acres156 Forest Oak Dr, Hollister, MO 65672Off Market
- $35,0000.62 Acres165 Forest Oak Dr, Hollister, MO 65672Lot/Land

- $--0.41 Acres184 Forest Oak Dr #120X150, Hollister, MO 65672Sold
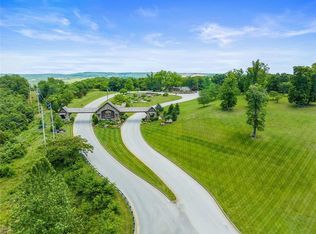
- $35,0000.29 Acres148 Forest Oak Dr, Hollister, MO 65672Off Market
- $35,0000.426 Acres185 Forest Oak Dr, Hollister, MO 65672Off Market
- $35,0000.56 Acres141 Forest Oak Dr, Hollister, MO 65672Off Market
- $35,0000.456 Acres140 Forest Oak Dr, Hollister, MO 65672Off Market
- $--0.41 Acres192 Forest Oak Dr, Hollister, MO 65672Sold
Nearby schools
GreatSchools rating
- 4/10Hollister Elementary SchoolGrades: 2-5Distance: 2.6 mi
- 5/10Hollister Middle SchoolGrades: 6-8Distance: 3 mi
- 5/10Hollister High SchoolGrades: 9-12Distance: 3.1 mi
Schools provided by the listing agent
- Elementary: Hollister
- Middle: Hollister
- High: Hollister
Source: SOMOMLS as distributed by MLS GRID. This data may not be complete. We recommend contacting the local school district to confirm school assignments for this home.
Sell for more on Zillow
Get a Zillow Showcase℠ listing at no additional cost and you could sell for .
$770,900
2% more
+$15,418
With Zillow Showcase(estimated)
$786,318
- Missouri
- Taney County
- Hollister
- 65672
- 162 Forest Oak Drive
Nearby cities
Nearby zip codes
Other Hollister Topics
