Whether you're searching for your next home or a smart investment opportunity, this beautifully updated rancher in the desirable Patrick Henry Subdivision offers comfort, flexibility, and an unbeatable location. Situated just minutes from Route 340, commuting is a breeze, and you'll appreciate being within walking distance of two large shopping centers featuring grocery stores, restaurants, retail shops, and everyday conveniences to meet most, if not all, of your needs. Freshly painted throughout, this move-in-ready home features 2 official bedrooms, 1 full bath, and 1 half bath, along with numerous recent upgrades designed to give buyers peace of mind. The renovated kitchen boasts brand-new cabinetry, countertops, sink, pantry, and new appliances, while luxury vinyl plank flooring and new carpeting create a fresh, modern feel throughout the home. Both bathrooms have been updated with new toilets, and the full bath features a new vanity and sink. The 90% finished basement significantly expands the home's living space with newly finished square footage, including a spacious recreation room and a separate bonus room. While the home is officially a two-bedroom, these finished spaces provide exceptional flexibility and can easily accommodate a home office, fitness room, playroom, media room, hobby space, guest area, or other uses to suit your lifestyle. Recreation room has a walkout to the fenced back yard. Additional improvements include an insulated one-car garage with a new garage door opener, a radon mitigation system, high-speed internet availability, and a new roof installed in 2023. Outside, enjoy a fully fenced backyard complete with a large 12' × 16' storage shed, providing plenty of room for outdoor activities, gardening, or extra storage. With its extensive updates, flexible finished living space, and convenient location, this property offers exceptional value and is truly move-in ready for its next owners.
Sold for $272,000
Zestimate®
$272,000
162 Georgia Ave, Charles Town, WV 25414
2beds
1,442sqft
Single Family Residence
Built in 1992
6,970 Square Feet Lot
$272,000 Zestimate®
$189/sqft
$1,989 Estimated rent
Home value
$272,000
$250,000 - $294,000
$1,989/mo
Zestimate® history
Owner options
List your home for rent
$1,989/mo
Rent Zestimate®
Find your next renter with Zillow Rental Manager. Plus, with online applications, you can quickly screen prospective tenants – for free.
$1,989/mo
Rent Zestimate®
Refinance and save
$1,904/mo
Est. payment
Refinancing to a lower rate could help reduce your monthly payments and save thousands over the life of the loan.
$1,904/mo
Est. payment
Explore your selling options
Work with a Zillow partner agent
Leverage their expertise and Zillow's premium Showcase listings to get your home seen by more buyers.
Get startedList with your own agent
Get your home in front of millions of buyers by listing it on Zillow.
Learn how to do itSell it yourself
Take full control of how buyers see your home on Zillow by listing For Sale by Owner (FSBO).
List your homeWhat's special
Brand-new cabinetryBeautifully updated rancherFreshly painted throughoutInsulated one-car garageNew carpetingRenovated kitchenNew garage door opener
Zillow last checked:
Listing updated:
Listed by:
Adam Brand 301-514-3392,
Pearson Smith Realty, LLC
Bought with:
Unrepresented
Unrepresented
Source: Bright MLS,MLS#: WVJF2025474
Facts & features
Interior
Bedrooms & bathrooms
- Bedrooms: 2
- Bathrooms: 2
- Full bathrooms: 1
- 1/2 bathrooms: 1
- Main level bathrooms: 2
- Main level bedrooms: 2
Rooms
- Room types: Living Room, Dining Room, Primary Bedroom, Bedroom 2, Kitchen, Family Room, Utility Room, Bathroom 1, Bonus Room, Half Bath
Primary bedroom
- Features: Flooring - Carpet
- Level: Main
- Area: 156 Square Feet
- Dimensions: 13 X 12
Bedroom 2
- Features: Flooring - Carpet
- Level: Main
- Area: 150 Square Feet
- Dimensions: 15 X 10
Bathroom 1
- Level: Main
- Area: 50 Square Feet
- Dimensions: 5 X 10
Bonus room
- Level: Lower
- Area: 160 Square Feet
- Dimensions: 16 X 10
Dining room
- Features: Flooring - Vinyl
- Level: Main
- Area: 80 Square Feet
- Dimensions: 8 X 10
Family room
- Features: Flooring - Carpet
- Level: Lower
- Area: 418 Square Feet
- Dimensions: 22 X 19
Half bath
- Level: Main
- Area: 18 Square Feet
- Dimensions: 3 X 6
Kitchen
- Features: Flooring - Vinyl
- Level: Main
- Area: 110 Square Feet
- Dimensions: 11 X 10
Living room
- Features: Flooring - Carpet
- Level: Main
- Area: 195 Square Feet
- Dimensions: 13 X 15
Utility room
- Level: Lower
- Area: 110 Square Feet
- Dimensions: 11 X 10
Heating
- Baseboard, Electric
Cooling
- Ceiling Fan(s), Window Unit(s), Electric
Appliances
- Included: Refrigerator, Microwave, Cooktop, Stainless Steel Appliance(s), Washer, Dryer, Water Heater, Electric Water Heater
- Laundry: Has Laundry, In Basement, Washer In Unit, Dryer In Unit
Features
- Combination Kitchen/Dining, Entry Level Bedroom
- Flooring: Carpet, Luxury Vinyl
- Doors: Sliding Glass
- Basement: Connecting Stairway,Exterior Entry,Full,Partially Finished,Walk-Out Access
- Has fireplace: No
Interior area
- Total structure area: 1,518
- Total interior livable area: 1,442 sqft
- Finished area above ground: 759
- Finished area below ground: 683
Property
Parking
- Total spaces: 3
- Parking features: Garage Door Opener, Inside Entrance, Garage Faces Front, Attached, Driveway
- Attached garage spaces: 1
- Uncovered spaces: 2
- Details: Garage Sqft: 298
Accessibility
- Accessibility features: None
Features
- Levels: Two
- Stories: 2
- Patio & porch: Porch
- Exterior features: Storage
- Pool features: None
Lot
- Size: 6,970 Square Feet
Details
- Additional structures: Above Grade, Below Grade
- Parcel number: 02 8B008100000000
- Zoning: 101
- Special conditions: Standard
Construction
Type & style
- Home type: SingleFamily
- Architectural style: Ranch/Rambler
- Property subtype: Single Family Residence
Materials
- Vinyl Siding
- Foundation: Permanent, Active Radon Mitigation, Concrete Perimeter
- Roof: Asphalt,Shingle
Condition
- New construction: No
- Year built: 1992
- Major remodel year: 2020
Utilities & green energy
- Sewer: Public Sewer
- Water: Public
- Utilities for property: Electricity Available, Sewer Available, Water Available, Fiber Optic, Cable
Community & HOA
Community
- Subdivision: Patrick Henry Estates
HOA
- Has HOA: Yes
- Services included: Road Maintenance
- HOA fee: $200 annually
- HOA name: PATRICK HENRY ESTATES HOA
Location
- Region: Charles Town
- Municipality: CHARLES TOWN
Financial & listing details
- Price per square foot: $189/sqft
- Tax assessed value: $194,400
- Annual tax amount: $1,354
- Date on market: 7/23/2026
- Listing agreement: Exclusive Right To Sell
- Listing terms: Cash,Conventional,FHA,USDA Loan,VA Loan
- Ownership: Fee Simple
- Road surface type: Black Top
Price history
| Date | Event | Price |
|---|---|---|
| 9/8/2026 | Sold | $272,000-2.9%$189/sqft |
Source:  Bright MLS #WVJF2025474 Report a problem Bright MLS #WVJF2025474 Report a problem | ||
| 8/13/2026 | Contingent | $279,990$194/sqft |
Source: Bright MLS #WVJF2025474 Report a problem | ||
| 8/6/2026 | Price change | $279,990-3.5%$194/sqft |
Source: Bright MLS #WVJF2025474 Report a problem | ||
| 7/23/2026 | Listed for sale | $290,000+48.7%$201/sqft |
Source: Bright MLS #WVJF2025474 Report a problem | ||
| 8/25/2006 | Sold | $195,000$135/sqft |
Source: Public Record Report a problem | ||
Public tax history
| Year | Property taxes | Tax assessment |
|---|---|---|
| 2025 | $1,355 +2.6% | $116,600 +3.4% |
| 2024 | $1,320 +5.4% | $112,800 +5.1% |
| 2023 | $1,253 +13.6% | $107,300 +15.9% |
| 2022 | $1,103 | $92,600 +13.1% |
| 2021 | -- | $81,900 -0.6% |
| 2020 | -- | $82,400 +10.8% |
| 2019 | $863 +1.3% | $74,400 +2.6% |
| 2018 | $852 +7.1% | $72,500 +7.1% |
| 2017 | $795 -0.5% | $67,700 -0.7% |
| 2016 | $799 +13.2% | $68,200 +13.9% |
| 2015 | $706 +5.7% | $59,900 +5.5% |
| 2014 | $668 -24.7% | $56,800 +2% |
| 2013 | $886 | $55,700 -9.6% |
| 2012 | $886 +21.3% | $61,600 -4.5% |
| 2011 | $731 -17.6% | $64,500 -19.2% |
| 2010 | $886 -20.3% | $79,800 -23.1% |
| 2009 | $1,113 -1.8% | $103,800 |
| 2008 | $1,133 -2.4% | $103,800 |
| 2007 | $1,161 +156.1% | $103,800 +80.2% |
| 2006 | $453 -3.8% | $57,600 |
| 2005 | $471 | $57,600 |
| 2004 | -- | $57,600 +15.5% |
| 2003 | -- | $49,860 +7.4% |
| 2002 | -- | $46,440 +4.7% |
| 2001 | -- | $44,340 |
Find assessor info on the county website
Neighborhood: 25414
Nearby homes
- $290,7003 bd1 ba960 sqft174 Georgia Ave, Charles Town, WV 25414Off Market
- $317,1002 bd1 ba1.4k sqft148 Georgia Ave, Charles Town, WV 25414Off Market
- $309,9003 bd3 ba1.6k sqft181 Fulton Ave, Charles Town, WV 25414Sold
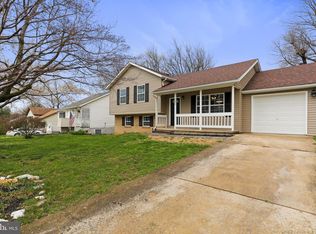
- $305,5003 bd2 ba1.7k sqft186 Georgia Ave, Charles Town, WV 25414Off Market
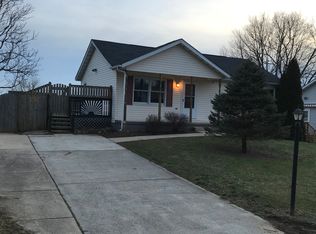
- $290,3003 bd1 ba1k sqft193 Fulton Ave, Charles Town, WV 25414Off Market
- $382,4003 bd2 ba2k sqft169 Fulton Ave, Charles Town, WV 25414Off Market
- $260,0002 bd1 ba864 sqft163 Georgia Ave, Charles Town, WV 25414Sold
- $380,4004 bd2 ba1.7k sqft138 Georgia Ave, Charles Town, WV 25414Off Market
Nearby schools
GreatSchools rating
- 7/10Driswood Elementary SchoolGrades: PK-5Distance: 2.4 mi
- 7/10Wildwood Middle SchoolGrades: 6-8Distance: 3.7 mi
- 7/10Jefferson High SchoolGrades: 9-12Distance: 3.4 mi
Schools provided by the listing agent
- District: Jefferson County Schools
Source: Bright MLS. This data may not be complete. We recommend contacting the local school district to confirm school assignments for this home.
Get a cash offer in 3 minutes
Find out how much your home could sell for in as little as 3 minutes with a no-obligation cash offer.
Estimated market value
$272,000
Get a cash offer in 3 minutes
Find out how much your home could sell for in as little as 3 minutes with a no-obligation cash offer.
Estimated market value
$272,000
- West Virginia
- Jefferson County
- Charles Town
- 25414
- 162 Georgia Ave
