Skip main navigation
Off market
  • $104,000

    162 Glen Este Ct, Haines City, FL 33844

    2beds
    1,344sqft
    MobileManufactured
    Built in 2000
    -- sqft lot
    $104,000 Zestimate®
    $77/sqft
    $1,725 Estimated rent

    Home value

    $104,000

    $78,000 - $136,000

    $1,725/mo

    Zestimate® history
    Loading
    Loading...

    Owner options

    List your home for rent

    $1,725/mo

    Rent Zestimate®

    Find your next renter with Zillow Rental Manager. Plus, with online applications, you can quickly screen prospective tenants – for free.

    Learn more

    $1,725/mo

    Rent Zestimate®

    Refinance and save

    $573/mo

    Est. payment

    Refinancing to a lower rate could help reduce your monthly payments and save thousands over the life of the loan.

    See today's rates

    $573/mo

    Est. payment

    Explore your selling options

    Work with a Zillow partner agent

    Leverage their expertise and Zillow's premium Showcase listings to get your home seen by more buyers.

    Get started

    List with your own agent

    Get your home in front of millions of buyers by listing it on Zillow.

    Learn how to do it

    Sell it yourself

    Take full control of how buyers see your home on Zillow by listing For Sale by Owner (FSBO).

    List your home

    What's special

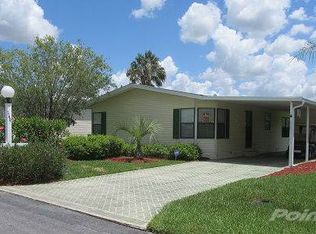
    ***MUST SELL! SELLER MOTIVATED!*** Looking for an upscale, yet affordable Manufactured Home? Look no further! This 2000 Palm Harbor doublewide is just what you've been searching for! This home was completely renovated 5-6 years ago. With 2 bedrooms and 2 baths, this home boasts large rooms with laminate flooring and porcelain tile. The kitchen features raised panel cabinets (some with a glass front), stainless steel appliances (included), and an abundance of storage with a large pantry. There are 2 dining areas, 1 in the kitchen and 1 in the living/dining area. The Florida room has double-paned windows and a brand-new (never used) portable a/c unit. You can open up the Florida room to the rest of the home by leaving the slider open. The oversized master bedroom has a lavish en-suite bath with dual vanity and a walk-in shower. There is a spacious walk-in closet and a linen closet for plenty of storage space. The guest bedroom features a 2nd walk-in closet. The hall bath is light and bright with a skylight and features a tub/shower combination. Both bathrooms have detachable shower heads. And don't forget about the large workshop/shed with a double-door entry (perfect for your golf cart or motorcycle)! Other features include inside laundry with front loading washer and dryer (included), utility sink, custom blinds in FL room, and high ceilings throughout. In addition, there is a screen lanai, membrane roof, vinyl siding with stacked stone accents, and landscape curbing. This home is located in Lake Hammock Village, a gated, pet-friendly 55+ community with a heated pool, and clubhouse with activities and events. The current monthly lot rent is $589. Ride to 2 strip malls in your golf cart for shopping and dining. Please call today to schedule a private showing.

    This property is not currently displayed as for sale or rent on Zillow. This may be different from what's on other websites or public sources.

    Facts & features

    Interior

    Bedrooms & bathrooms
    • Bedrooms: 2
    • Bathrooms: 2
    • Full bathrooms: 2
    Heating
    • Forced air, Heat pump, Electric
    Cooling
    • Central
    Appliances
    • Included: Dishwasher, Dryer, Garbage disposal, Microwave, Range / Oven, Washer
    Features
    • Flooring: Tile, Laminate
    Interior area
    • Total interior livable area: 1,344 sqft

    Property

    Parking
    • Parking features: Carport
    Features
    • Patio & porch: Screened Porch, Enclosed Porch
    • Exterior features: Vinyl
    • Pool features: In Ground, Heated
    Lot
    • Features: Pool
    Details
    • Additional structures: Shed(s), Carport
    • Lease amount: $589

    Construction

    Type & style
    • Home type: MobileManufactured
    Condition
    • Year built: 2000
    • Major remodel year: 0

    Utilities & green energy

    • Electric: Amps(0)
    • Sewer: Municipal
    • Water: Municipal

    Community & HOA

    Community
    • Features: Fifty Five Plus Active Community
    • Senior community: Yes
    Location
    • Region: Haines City

    Financial & listing details

    • Price per square foot: $77/sqft
    • Date available: 03/28/2023

    Price history

    DateEventPrice
    5/20/2023Listing removed--
    Source: My State MLS #11164215 Report a problem
    5/2/2023Price change$109,995-8%$82/sqft
    Source: My State MLS #11164215 Report a problem
    4/24/2023Price change$119,500-12.1%$89/sqft
    Source: My State MLS #11164215 Report a problem
    4/10/2023Price change$135,995-2.9%$101/sqft
    Source: My State MLS #11164215 Report a problem
    3/28/2023Listed for sale$139,995+126.2%$104/sqft
    Source: My State MLS #11164215 Report a problem
    5/10/2017Listing removed$61,900$46/sqft
    Source: Florida Communities Report a problem
    4/2/2017Price change$61,900-6.1%$46/sqft
    Source: Florida Communities Report a problem
    3/19/2017Price change$65,900-5.7%$49/sqft
    Source: Florida Communities Report a problem
    1/22/2017Price change$69,900-4.1%$52/sqft
    Source: Florida Communities Report a problem
    10/14/2016Listed for sale$72,900$54/sqft
    Source: Florida Communities Report a problem

    Public tax history

    Tax history is unavailable.

    Neighborhood: 33844

    Nearby schools

    GreatSchools rating
    Get a cash offer in 3 minutes
    Find out how much your home could sell for in as little as 3 minutes with a no-obligation cash offer.
    Estimated market value
    $104,000
    Get a cash offer in 3 minutes
    Find out how much your home could sell for in as little as 3 minutes with a no-obligation cash offer.
    Estimated market value
    $104,000