Skip main navigation
Sold for $495,000
  • $495,000

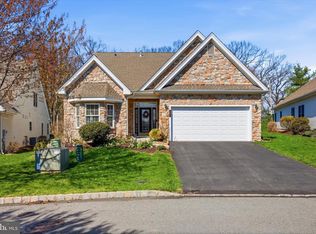
    162 Glenmoor Cir N, Easton, PA 18045

    3beds
    2,348sqft
    Condominium, Single Family Residence
    Built in 2005
    -- sqft lot
    $495,200 Zestimate®
    $211/sqft
    $2,951 Estimated rent

    Home value

    $495,200

    $465,000 - $525,000

    $2,951/mo

    Zestimate® history
    Loading
    Loading...

    Owner options

    List your home for rent

    $2,951/mo

    Rent Zestimate®

    Find your next renter with Zillow Rental Manager. Plus, with online applications, you can quickly screen prospective tenants – for free.

    Learn more

    $2,951/mo

    Rent Zestimate®

    Refinance and save

    $3,768/mo

    Est. payment

    Refinancing to a lower rate could help reduce your monthly payments and save thousands over the life of the loan.

    See today's rates

    $3,768/mo

    Est. payment

    Explore your selling options

    Work with a Zillow partner agent

    Leverage their expertise and Zillow's premium Showcase listings to get your home seen by more buyers.

    Get started

    List with your own agent

    Get your home in front of millions of buyers by listing it on Zillow.

    Learn how to do it

    Sell it yourself

    Take full control of how buyers see your home on Zillow by listing For Sale by Owner (FSBO).

    List your home

    What's special

    Private rear patioAbundance of natural lightOpen uplifting atmosphereSpacious two-car attached garageDedicated home officeMeticulously remodeled primary bathroomGenerous center island
    Welcome to easy, vibrant living in Palmer Township’s premier 55+ active adult community. This beautifully maintained residence at 162 Glenmoor Circle N perfectly balances sophisticated style with effortless functionality, offering an ideal layout for both everyday comfort and elegant entertaining. From the moment you step inside, the home greets you with an abundance of natural light that pours through large windows, creating an open, uplifting atmosphere throughout the entire space. The heart of the home features stunning, gleaming hardwood floors that flow seamlessly across the entire first floor, adding a touch of timeless warmth to the main living areas. Designed with an open-concept flow, the main living space transitions beautifully into a chef-inspired kitchen. At the center of the kitchen is a generous center island, serving as the perfect focal point for meal preparation, casual morning coffee, or gathering with friends. Outfitted with ample cabinetry and plenty of counter space, this kitchen is as functional as it is inviting. For ultimate convenience, the spacious primary suite is located on the main floor, offering a private retreat away from the upper level. The true highlight of this suite is the meticulously remodeled primary bathroom, thoughtfully updated with modern finishes and premium fixtures to provide a spa-like escape right at home. Upstairs, the home continues to impress with its versatile layout, featuring two additional well-appointed bedrooms that are perfect for overnight guests, a dedicated home office, or a crafting room. Overlooking the main living area is a spacious loft, a flexible bonus space that easily adapts to your lifestyle needs—whether you envision it as a quiet reading lounge, a media room, or a secondary living space. Step outside to find your own private rear patio, offering a serene and quiet outdoor space perfect for morning coffee, evening relaxation, or dining al fresco. Complete with a spacious two-car attached garage for secure parking and excellent extra storage, this home offers the perfect recipe for a relaxed, low-maintenance lifestyle. Beyond the property line, you will enjoy full access to the vibrant community clubhouse and sparkling outdoor pool, giving you the perfect hub for socializing, recreation, and summer relaxation.

    Zillow last checked:

    Listing updated:

    Listed by:

    Sean C. LaSalle 610-737-5369,

    Coldwell Banker Hearthside

    Bought with:

    Dan Witt, RS319694

    EXP Realty LLC

    Source: GLVR,MLS#: 779490MLS LogoOriginating MLS: Lehigh Valley MLS

    Facts & features

    Interior

    Bedrooms & bathrooms
    • Bedrooms: 3
    • Bathrooms: 2
    • Full bathrooms: 2
    Primary bedroom
    • Level: First
    • Dimensions: 17.00 x 13.00
    Bedroom
    • Description: guest bedroom
    • Level: First
    • Dimensions: 16.00 x 11.00
    Bedroom
    • Level: Second
    • Dimensions: 14.00 x 13.00
    Primary bathroom
    • Level: First
    • Dimensions: 11.00 x 11.00
    Den
    • Description: Rec Room/Loft
    • Level: Second
    • Dimensions: 24.00 x 14.00
    Dining room
    • Description: Breakfast nook
    • Level: First
    • Dimensions: 11.00 x 9.00
    Dining room
    • Level: First
    • Dimensions: 16.00 x 12.00
    Family room
    • Level: First
    • Dimensions: 16.00 x 11.00
    Other
    • Description: Guest bathroom
    • Level: First
    • Dimensions: 7.00 x 6.00
    Kitchen
    • Level: First
    • Dimensions: 13.00 x 11.00
    Laundry
    • Level: First
    • Dimensions: 9.00 x 6.00
    Living room
    • Level: First
    • Dimensions: 18.00 x 13.00
    Heating
    • Forced Air
    Cooling
    • Central Air
    Appliances
    • Included: Dryer, Dishwasher, Electric Oven, Electric Range, Electric Water Heater, Microwave, Refrigerator, Washer
    • Laundry: Washer Hookup, Dryer Hookup, Main Level
    Features
    • Dining Area, Separate/Formal Dining Room, Entrance Foyer, Eat-in Kitchen, Kitchen Island, Loft, Mud Room, Family Room Main Level, Utility Room, Walk-In Closet(s)
    • Flooring: Carpet, Hardwood, Tile
    • Basement: None
    Interior area
    • Total interior livable area: 2,348 sqft
    • Finished area above ground: 2,348
    • Finished area below ground: 0

    Property

    Parking
    • Total spaces: 2
    • Parking features: Attached, Garage
    • Attached garage spaces: 2
    Features
    • Stories: 2
    • Patio & porch: Patio
    • Exterior features: Patio
    Details
    • Parcel number: K8141810324
    • Zoning: 24MDR
    • Special conditions: None

    Construction

    Type & style
    • Home type: Condo
    • Architectural style: Colonial
    • Property subtype: Condominium, Single Family Residence
    Materials
    • Stone, Vinyl Siding
    • Roof: Asphalt,Fiberglass
    Condition
    • Year built: 2005

    Utilities & green energy

    • Electric: 200+ Amp Service, Circuit Breakers
    • Sewer: Public Sewer
    • Water: Public

    Community & HOA

    Community
    • Senior community: Yes
    • Subdivision: Glenmoor
    HOA
    • Has HOA: Yes
    • HOA fee: $490 monthly
    Location
    • Region: Easton

    Financial & listing details

    • Price per square foot: $211/sqft
    • Tax assessed value: $97,000
    • Annual tax amount: $9,199
    • Date on market: 7/3/2026
    • Ownership type: Common

    Price history

    DateEventPrice
    8/10/2026Sold$495,000$211/sqft
    Source: GLVR #779490 Report a problem
    7/6/2026Pending sale$495,000$211/sqft
    Source: GLVR #779490 Report a problem
    7/3/2026Listed for sale$495,000+20.7%$211/sqft
    Source: GLVR #779490 Report a problem
    9/7/2022Sold$410,000$175/sqft
    Source: GLVR #694223 Report a problem
    6/7/2022Pending sale$410,000$175/sqft
    Source: GLVR #694223 Report a problem
    6/3/2022Listed for sale$410,000+41.4%$175/sqft
    Source: GLVR #694223 Report a problem
    7/3/2008Sold$290,000-13.4%$124/sqft
    Source: Public Record Report a problem
    2/28/2008Listing removed$334,900$143/sqft
    Source: RealBird #295440 Report a problem
    2/26/2008Listed for sale$334,900+26.3%$143/sqft
    Source: RealBird #295440 Report a problem
    3/10/2005Sold$265,250$113/sqft
    Source: Public Record Report a problem

    Public tax history

    Tax history is unavailable.

    Neighborhood: 18045

    Nearby schools

    GreatSchools rating
    Schools provided by the listing agent
    • High: Easton HS
    • District: Easton

    Source: GLVR. This data may not be complete. We recommend contacting the local school district to confirm school assignments for this home.

    Get a cash offer in 3 minutes
    Find out how much your home could sell for in as little as 3 minutes with a no-obligation cash offer.
    Estimated market value
    $495,200
    Get a cash offer in 3 minutes
    Find out how much your home could sell for in as little as 3 minutes with a no-obligation cash offer.
    Estimated market value
    $495,200