7 GARAGE SPACES | CAR LIFT | 6.26 ACRES | POND | NO HOA | PRIME HAMPSTEAD LOCATION | DEVELOPMENT POTENTIAL
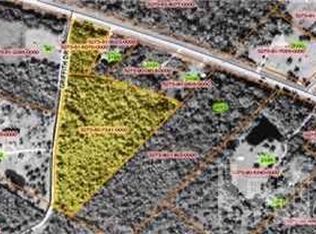
Opportunities like this are exceptionally rare in Hampstead. Set on 6.18 private, pond-front acres with no HOA, 162 Griffith Road delivers a level of space, freedom, and functionality that is nearly impossible to find--especially in such a prime and rapidly growing location.
This property is defined by its land and infrastructure. With 7 garage bays, a car lift, multiple workshop areas, and 11 total covered vehicle spaces, it is uniquely suited for business owners, car collectors, hobbyists, or anyone needing serious space to operate, store, or create. Replicating this setup today would be both difficult and extremely costly.
The setting itself offers the best of both worlds--peaceful acreage with a pond backdrop, yet just minutes from Hampstead's daily conveniences, Topsail Island beaches, and the Wilmington market. The combination of location and land creates a compelling long-term hold.
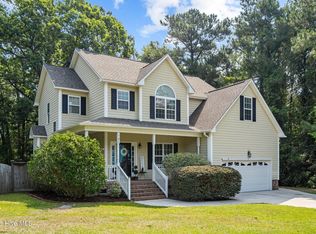
The approach introduces a peaceful, expansive setting, leading to a welcoming covered front porch. Inside, a well-designed floor plan unfolds with a formal dining room for gatherings and a series of connected living spaces that flow effortlessly toward views of the pond beyond.
At the heart of the home, the kitchen and breakfast nook create a natural hub for everyday living, opening to a spacious living room designed for comfort and connection. The layout draws your eye outward, where the property's natural beauty becomes part of the experience.
The main level includes two secondary bedrooms and a full bath, thoughtfully positioned for privacy. On the opposite side, the primary suite offers a quiet retreat with an ensuite bath and walk-in closet. A second full bath, dedicated laundry room, and direct access to the attached two-car garage complete the main floor.
Upstairs, a large bonus room with two walk-in closets and attic access adds exceptional flexibility--ideal for a media room, office, gym, or guest space.
Commercial generator with four 250 gallon propane tanks
Outdoor living is equally compelling, with a substantial covered rear deck overlooking the pond and surrounding acreage--an ideal setting for entertaining, relaxing, or simply taking in the tranquility of the property.
With no HOA restrictions and nearby properties already supporting more intensive uses, this property also presents clear potential for future flexibility or development aligned with Hampstead's growth trajectory and future land use planning.
Whether you are looking for space to live, work, store, invest, or all of the above--this is a highly versatile, high-upside property that stands alone in today's market.
For sale
$735,000
162 Griffith Road, Hampstead, NC 28443
3beds
2,475sqft
Single Family Residence
Built in 1996
6.18 Acres Lot
$702,000 Zestimate®
$297/sqft
$-- HOA
What's special
Multiple workshop areasWelcoming covered front porchDedicated laundry roomCar lift
- 2 days
- 233
- 26
Zillow last checked:
Listing updated:
Listed by:
Eric F Sabourin 910-228-1039,
Coldwell Banker Sea Coast Advantage,
Sabourin Homes Team 910-408-7433,
Coldwell Banker Sea Coast Advantage
Source: Hive MLS,MLS#: 100600516 Originating MLS: Cape Fear Realtors MLS, Inc.
Originating MLS: Cape Fear Realtors MLS, Inc.Facts & features
Interior
Bedrooms & bathrooms
- Bedrooms: 3
- Bathrooms: 3
- Full bathrooms: 2
- 1/2 bathrooms: 1
Rooms
- Room types: Master Bedroom, Bedroom 2, Bedroom 3, Living Room, Dining Room, Breakfast Nook, Fnshd Room over Garage
Primary bedroom
- Dimensions: 18.08 x 19.3
Bedroom 2
- Dimensions: 14 x 11.75
Bedroom 3
- Dimensions: 11.58 x 10.92
Breakfast nook
- Dimensions: 11.33 x 7.25
Dining room
- Dimensions: 14.67 x 11.75
Other
- Dimensions: 23.5 x 27.33
Kitchen
- Dimensions: 11.33 x 13.42
Living room
- Dimensions: 14.67 x 16.75
Heating
- Heat Pump, Electric
Cooling
- Central Air, Heat Pump
Appliances
- Laundry: Dryer Hookup, Washer Hookup, Laundry Room
Features
- Master Downstairs, Walk-in Closet(s), Vaulted Ceiling(s), Entrance Foyer, Bookcases, Walk-In Closet(s)
- Flooring: LVT/LVP
- Has fireplace: Yes
Interior area
- Total structure area: 2,475
- Total interior livable area: 2,475 sqft
Property
Parking
- Total spaces: 8
- Parking features: Garage Faces Side, Detached, On Site, Detached Carport
- Attached garage spaces: 7
- Carport spaces: 1
- Covered spaces: 8
Features
- Levels: One and One Half
- Patio & porch: Covered, Front Porch, Rear Porch
- Fencing: Chain Link,Partial,Back Yard
- Has view: Yes
- View description: Pond
- Has water view: Yes
- Water view: Pond
- Waterfront features: Pond
- Frontage type: Pond Front
Lot
- Size: 6.18 Acres
- Features: Pond on Lot
Details
- Additional structures: Covered Area, Second Garage, See Remarks, Workshop, Outbuilding
- Parcel number: 32738025030000
- Zoning: RP
- Special conditions: Standard
Construction
Type & style
- Home type: SingleFamily
- Property subtype: Single Family Residence
Materials
- Vinyl Siding, Wood Frame
- Foundation: Crawl Space
- Roof: Shingle
Condition
- New construction: No
- Year built: 1996
Utilities & green energy
- Sewer: Septic Tank
- Water: Well
Community & HOA
Community
- Subdivision: Not In Subdivision
HOA
- Has HOA: No
Location
- Region: Hampstead
Financial & listing details
- Price per square foot: $297/sqft
- Tax assessed value: $735,975
- Annual tax amount: $3,245
- Date on market: 9/1/2026
- Cumulative days on market: 2 days
- Listing agreement: Exclusive Right To Sell
- Listing terms: Cash,Conventional
Estimated market value
$702,000
$667,000 - $737,000
$2,430/mo
Price history
| Date | Event | Price |
|---|---|---|
| 9/1/2026 | Listed for sale | $735,000+20.9%$297/sqft |
Source:  Hive MLS #100600516 Report a problem Hive MLS #100600516 Report a problem | ||
| 12/1/2025 | Sold | $607,750+1.3%$246/sqft |
Source: Hive MLS #100538803 Report a problem | ||
| 11/3/2025 | Pending sale | $600,000$242/sqft |
Source: Hive MLS #100538803 Report a problem | ||
| 10/31/2025 | Contingent | $600,000$242/sqft |
Source: Hive MLS #100538803 Report a problem | ||
| 10/30/2025 | Listed for sale | $600,000$242/sqft |
Source: Hive MLS #100538803 Report a problem | ||
Public tax history
| Year | Property taxes | Tax assessment |
|---|---|---|
| 2025 | $3,246 | $735,975 +123.5% |
| 2024 | $3,246 | $329,269 |
| 2023 | $3,246 +9.6% | $329,269 |
| 2022 | $2,961 | $329,269 |
| 2021 | $2,961 | $329,269 -1.3% |
| 2020 | -- | $333,634 |
| 2019 | $2,998 | $333,634 +11% |
| 2018 | $2,998 -2.1% | $300,639 |
| 2017 | $3,063 +2% | $300,639 +1.2% |
| 2016 | $3,003 | $297,192 |
| 2015 | $3,003 +2.4% | $297,192 -1.1% |
| 2014 | $2,933 | $300,639 |
| 2013 | $2,933 +24.4% | $300,639 |
| 2012 | $2,359 | $300,639 |
| 2011 | -- | $300,639 -5.1% |
| 2010 | -- | $316,649 |
Find assessor info on the county website
Monthly payment
Est. payment
Payment breakdown
Explore the cost of this home by adjusting the details. Changes won't be saved.Climate risks
Neighborhood: 28443
Nearby schools
Schools provided by the listing agent
- Elementary: South Topsail
- Middle: Topsail
- High: Topsail
Source: Hive MLS. This data may not be complete. We recommend contacting the local school district to confirm school assignments for this home.


Similar homes
- $590,0003 bd3 ba2.7k sqft632 Ravenswood Road, Hampstead, NC 28443For Sale
 MLS ID #100562679, Michelle Roberts, Coldwell Banker Sea Coast Advantage. Hive MLS
 - $625,0003 bd4 ba3.3k sqft236 Ravenswood Road, Hampstead, NC 28443For Sale
 MLS ID #100556345, Terry W Milam, Berkshire Hathaway HomeServices Carolina Premier Properties. Hive MLS
 - $549,0003 bd3 ba2.5k sqft127 Headwaters Drive, Hampstead, NC 28443For Sale
 MLS ID #100581398, Kelly K Wiggins, Water's Edge Real Estate LLC. Hive MLS
 - $675,0003 bd2 ba2.6k sqft1518 Cowpen Landing Road, Wilmington, NC 28401For Sale
 MLS ID #100599551, Hank Troscianiec & Associates, Keller Williams Innovate-OKI. Hive MLS
 - $875,0004 bd4 ba3.3k sqft496 Captain Beam Boulevard, Hampstead, NC 28443For SaleMLS ID #100555539, Sharon G Pate-Batts, Intracoastal Realty Corporation. Hive MLS
- $450,0003 bd2 ba2.1k sqft416 Masters Lane, Hampstead, NC 28443For SaleMLS ID #100599570, Kevin J Cavanagh, Sold Buy The Sea Realty. Hive MLS
- $499,0003 bd3 ba2k sqft91 W Conolly Court, Hampstead, NC 28443For SaleMLS ID #100587989, Alyson Squires, 360 REALTY. Hive MLS
- $639,0003 bd3 ba2.8k sqft23 Stonegate Circle, Hampstead, NC 28443For SaleMLS ID #100579325, Ashley Davis, Better Homes and Gardens Real Estate Treasure. Hive MLS
- $700,0003 bd3 ba2.8k sqft621 Blue Point Drive, Wilmington, NC 28411For SaleMLS ID #100579550, Sandy Monroe & Assoc Team, Coldwell Banker Sea Coast Advantage. Hive MLS
- $599,9994 bd3 ba2.7k sqft330 Crown Pointe Drive, Hampstead, NC 28443For SaleMLS ID #100585478, Allison Wise, Port City Real Estate Group LLC. Hive MLS
- $469,0004 bd3 ba2.4k sqft111 Colonial Heights Drive, Hampstead, NC 28443For SaleMLS ID #100592267, Beatty Pittman Real Estate Team LLC, Intracoastal Realty Corporation. Hive MLS
- $405,0003 bd2 ba1.3k sqft326 Knollwood Drive, Hampstead, NC 28443For SaleMLS ID #100562256, Vicki Stowe, Keller Williams Innovate-Wilmington. Hive MLS
- $469,0004 bd3 ba2.4k sqft35 Scotlands Court, Hampstead, NC 28443For SaleMLS ID #100567268, Jason Gill, Intracoastal Realty Corporation. Hive MLS
- $409,9994 bd3 ba2k sqft126 Leeward Lane, Hampstead, NC 28443For SaleMLS ID #100585659, Jed R Zwifelhofer, Berkshire Hathaway HomeServices Carolina Premier Properties. Hive MLS
- $425,0004 bd3 ba2k sqft106 Cinema Court, Hampstead, NC 28443For SaleMLS ID #100581186, Katie Moore, Coldwell Banker Sea Coast Advantage. Hive MLS
- $450,0003 bd2 ba1.9k sqft718 Hughes Road, Hampstead, NC 28443For SaleMLS ID #100571134, Vicki Stowe, Keller Williams Innovate-Wilmington. Hive MLS
- $865,0004 bd4 ba3.3k sqft77 Iris Way, Hampstead, NC 28443New ConstructionMLS ID #100590928, Bailey & Company, Coldwell Banker Sea Coast Advantage. Hive MLS
- $715,0004 bd3 ba2.3k sqft6006 Forest Creek Circle, Wilmington, NC 28403For SaleMLS ID #100581157, Team KBT Realty, Keller Williams Innovate-KBT. Hive MLS
- $389,9003 bd3 ba2k sqft261 Bronze Drive, Rocky Point, NC 28457For SaleMLS ID #100600630, Aimee Sposeep, REAL Broker LLC. Hive MLS
- $484,9003 bd5 ba2.5k sqft320 Belt Road, Hampstead, NC 28443For SaleMLS ID #100589699, Anita Afify, ACCESS REALTY GROUP. Hive MLS
