A Once-in-a-Lifetime Home & an Opportunity You Won’t Want to Miss This is the one you’ve been waiting for! The seller has loved this home and poured so much into making it truly special—and now you have the opportunity to make it yours. $17,000 worth of gorgeous, brand-new matching kitchen appliances, all less than 6 months old Oversized kitchen island—perfect for Thanksgiving gatherings, game days, and making memories with family and friends Dream backyard oasis featuring a hot tub and a covered outdoor kitchen—your own private retreat for entertaining year-round Whole-home generator available for added peace of mind when stormy nights roll through This isn’t just a house—it’s a home that has been thoughtfully loved, upgraded, and designed for the way you want to live. And here’s the opportunity: Call Justin Barrett to ask about available lender credit toward closing costs and make this incredible home an even more exceptional deal. Homes like this don’t come around often, and this one is expected to move FAST. Don’t wait for someone else to grab your once-in-a-lifetime opportunity.
Pending
$490,000
162 Hartfield Ln, Dallas, GA 30157
3beds
2,984sqft
Single Family Residence, Residential
Built in 1987
2 Acres Lot
$486,100 Zestimate®
$164/sqft
$-- HOA
What's special
- 48 days
- 224
- 4
Likely to sell faster than
Zillow last checked:
Listing updated:
Listed by:
Shawn Self,
Unlock Realty Group info@unlockrealtygroup.com
Source: FMLS GA,MLS#: 7825079
Facts & features
Interior
Bedrooms & bathrooms
- Bedrooms: 3
- Bathrooms: 3
- Full bathrooms: 3
- Main level bathrooms: 1
- Main level bedrooms: 1
Rooms
- Room types: Basement, Sun Room
Primary bedroom
- Features: Oversized Master
- Level: Oversized Master
Bedroom
- Features: Oversized Master
Primary bathroom
- Features: Double Vanity, Separate Tub/Shower, Soaking Tub, Vaulted Ceiling(s)
Dining room
- Features: Separate Dining Room
Kitchen
- Features: Breakfast Bar, Cabinets White, Kitchen Island, Solid Surface Counters, View to Family Room
Heating
- Central
Cooling
- Central Air
Appliances
- Included: Dishwasher, Double Oven, Gas Range, Microwave, Refrigerator
- Laundry: Laundry Room, Upper Level
Features
- Beamed Ceilings, Bookcases, Cathedral Ceiling(s), Double Vanity
- Flooring: Luxury Vinyl
- Windows: None
- Basement: Exterior Entry,Unfinished,Walk-Out Access
- Number of fireplaces: 2
- Fireplace features: Brick, Electric
- Common walls with other units/homes: No Common Walls
Interior area
- Total structure area: 2,984
- Total interior livable area: 2,984 sqft
- Finished area above ground: 2,984
- Finished area below ground: 0
Video & virtual tour
Property
Parking
- Total spaces: 4
- Parking features: Attached, Garage, Garage Faces Side
- Attached garage spaces: 2
Accessibility
- Accessibility features: None
Features
- Levels: Two
- Stories: 2
- Patio & porch: Covered, Deck, Rear Porch
- Exterior features: Awning(s), Gas Grill, Lighting, Private Yard, No Dock
- Pool features: None
- Has spa: Yes
- Spa features: Private
- Fencing: Back Yard,Fenced,Privacy
- Has view: Yes
- View description: Neighborhood
- Waterfront features: None
- Body of water: None
Lot
- Size: 2 Acres
- Features: Back Yard, Cleared, Corner Lot, Front Yard
Details
- Additional structures: Barn(s)
- Additional parcels included: 184130140000
- Parcel number: 010384
- Other equipment: None
- Horse amenities: None
Construction
Type & style
- Home type: SingleFamily
- Architectural style: Cape Cod
- Property subtype: Single Family Residence, Residential
Materials
- Cement Siding
- Foundation: Concrete Perimeter
- Roof: Shingle
Condition
- Resale
- New construction: No
- Year built: 1987
Utilities & green energy
- Electric: None
- Sewer: Septic Tank
- Water: Public
- Utilities for property: Cable Available, Electricity Available, Natural Gas Available, Water Available
Green energy
- Energy efficient items: None
- Energy generation: None
Community & HOA
Community
- Features: None
- Security: None
- Subdivision: Hartfield Estates
HOA
- Has HOA: No
Location
- Region: Dallas
Financial & listing details
- Price per square foot: $164/sqft
- Tax assessed value: $466,730
- Annual tax amount: $4,252
- Date on market: 8/21/2026
- Cumulative days on market: 32 days
- Electric utility on property: Yes
- Road surface type: Asphalt
Estimated market value
$486,100
$462,000 - $510,000
$2,072/mo
Price history
| Date | Event | Price |
|---|---|---|
| 8/24/2026 | Pending sale | $490,000$164/sqft |
Source:  GAMLS #10830235 Report a problem GAMLS #10830235 Report a problem | ||
| 8/21/2026 | Listed for sale | $490,000+63.9%$164/sqft |
Source: GAMLS #10830235 Report a problem | ||
| 7/25/2018 | Sold | $299,000+1.8%$100/sqft |
Source: Public Record Report a problem | ||
| 6/30/2018 | Pending sale | $293,777$98/sqft |
Source: Fit Realty, LLC #5991855 Report a problem | ||
| 6/30/2018 | Listed for sale | $293,777+31.2%$98/sqft |
Source: Fit Realty, LLC #5991855 Report a problem | ||
| 5/25/2016 | Sold | $224,000$75/sqft |
Source:  FMLS GA #5674003 Report a problem FMLS GA #5674003 Report a problem | ||
Public tax history
| Year | Property taxes | Tax assessment |
|---|---|---|
| 2025 | $4,541 -0.5% | $186,692 +2% |
| 2024 | $4,565 -0.3% | $183,012 +2.7% |
| 2023 | $4,579 +5.6% | $178,168 +17.9% |
| 2022 | $4,338 +34.6% | $151,128 +37% |
| 2021 | $3,222 +7.4% | $110,332 +8.8% |
| 2020 | $3,001 -0.7% | $101,444 +0.7% |
| 2018 | $3,021 +15.7% | $100,760 +14.2% |
| 2017 | $2,612 +215.5% | $88,236 +14.8% |
| 2016 | $828 | $76,876 +1.7% |
| 2015 | $828 | $75,560 +7.4% |
| 2014 | -- | $70,360 +13.1% |
| 2013 | $835 | $62,200 |
| 2012 | -- | -- |
| 2011 | -- | -- |
| 2010 | -- | -- |
| 2009 | -- | $71,520 -10.5% |
| 2008 | -- | $79,916 -4.4% |
| 2007 | -- | $83,616 0% |
| 2006 | -- | $83,636 +7.1% |
| 2005 | -- | $78,068 +14% |
| 2004 | -- | $68,472 |
| 2003 | -- | $68,472 -4.8% |
| 2002 | -- | $71,892 +10% |
| 2001 | -- | $65,360 |
Find assessor info on the county website
Monthly payment
Est. payment
Payment breakdown
Explore the cost of this home by adjusting the details. Changes won't be saved.Climate risks
Neighborhood: 30157
Nearby schools
Schools provided by the listing agent
- Elementary: Allgood - Paulding
- Middle: South Paulding
- High: Paulding County
Source: FMLS GA. This data may not be complete. We recommend contacting the local school district to confirm school assignments for this home.
Similar homes
- $434,9004 bd3 ba2.8k sqft89 Bartlett Way, Dallas, GA 30157Active
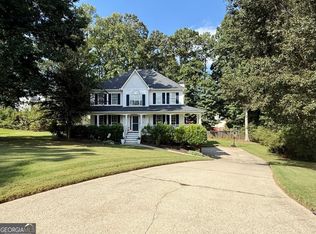
 MLS ID #10857453, Joe Nicholson, Vineyard Real Estate Group. GAMLS
 - $299,9004 bd2 ba2.5k sqft104 Paces Lakes Rdg, Dallas, GA 30157Active
 MLS ID #10846760, Shawn M Delaney, Maximum One Realty Greater Atlanta. GAMLS
 - $410,0004 bd2 ba2.6k sqft160 Camden Woods Pl, Dallas, GA 30157For Sale

 MLS ID #7778257, DAISY M BARNUM, Exposure Realty, LLC.. FMLS GA
 - $459,0003 bd2 ba3.3k sqft1707 Hiram Sudie Rd, Hiram, GA 30141Active
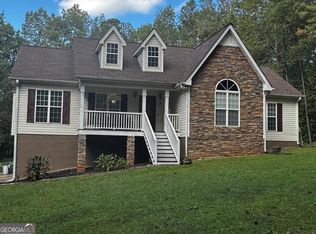 MLS ID #10617568, Kodi Lorraine Asencio, Integrity Realty Group. GAMLS
 - $479,9003 bd2 ba2.7k sqft151 Samanda Cir, Rockmart, GA 30153ActiveMLS ID #10866583, Phil D Thomasson, Statham Realty. GAMLS
- $355,0005 bd3 ba2.9k sqft103 Live Oak Ct, Dallas, GA 30157ActiveMLS ID #10666538, Timothy Wayne Roberts, Chapman Hall Realtors. GAMLS
- $500,0003 bd2 ba3.5k sqft2185 Ridge Rd, Douglasville, GA 30134ActiveMLS ID #10641490, Malinda Smallwood, Southern Classic Realtors. GAMLS
- $499,9993 bd4 ba2.8k sqft3396 Highway 101 N, Rockmart, GA 30153ActiveMLS ID #10809476, Kelsey McLucas, Southern Classic Realtors. GAMLS
- $275,0004 bd2 ba1.4k sqft611 Davis Mill Rd S, Dallas, GA 30157ActiveMLS ID #10846739, Shawn M Delaney, Maximum One Realty Greater Atlanta. GAMLS
- $599,9993 bd3 ba2.4k sqft79 Chestnut Path, Dallas, GA 30132ActiveMLS ID #10811651, Sean Roberts, Atlanta Communities. GAMLS
- $439,9004 bd3 ba2.2k sqft24 Plantation Oaks Dr, Rockmart, GA 30153ActiveMLS ID #10858018, Allison Dodd, LOCAL Realty. GAMLS
- $399,0003 bd2 ba1.7k sqft463 Valleyside Dr, Dallas, GA 30157For SaleMLS ID #7768293, Gabriela Bishop, Veribas Real Estate, LLC. FMLS GA
- $575,0004 bd3 ba2.9k sqft345 Brinkley Rd, Powder Springs, GA 30127ActiveMLS ID #10846767, Shawn M Delaney, Maximum One Realty Greater Atlanta. GAMLS
- $355,0005 bd3 ba2.3k sqft124 Cagle Way, Hiram, GA 30141ActiveMLS ID #10840253, Yairi Sanchez, La Rosa Realty Georgia LLC. GAMLS
- $435,0004 bd3 ba2.3k sqft1581 Lost Mountain Rd, Powder Springs, GA 30127ActiveMLS ID #10836598, Jenifer Stewart, REMAX Around Atlanta. GAMLS
- $298,0004 bd3 ba2k sqft2710 Mulberry Rock Rd, Dallas, GA 30157ActiveMLS ID #10794618, Jamie McCleskey, Heritage Oaks Realty Westside. GAMLS
- $619,9004 bd4 ba2.7k sqft844 Pool Rd, Hiram, GA 30141ActiveMLS ID #10845985, Sinan Zakaria, Listed Simply. GAMLS
- $430,0004 bd4 ba2.7k sqft4855 Saddlerun Ln, Powder Springs, GA 30127ActiveMLS ID #10866802, Carlos A Crispino, HomeSmart. GAMLS
- $499,0004 bd3 ba2.4k sqft104 Copper Leaf Way, Dallas, GA 30132ActiveMLS ID #10814824, Patches Dabbs, Atlanta Communities. GAMLS
- $279,0003 bd2 ba1.8k sqft56 Suzette Ct, Dallas, GA 30157ActiveMLS ID #10811869, Tara Knight, Wright Properties Agency. GAMLS
