Nestled in the charming Massanutten community, on a short quiet cul-de-sac for relaxation plus a couple minutes from all activities this area offers. Built in 1988, this delightful Tudor-Revival style home offers a perfect blend of comfort and elegance. Upon entering into the foyer, you immediately feel the quality with the stunningly beautiful wood floors with a specially designed pattern that guide you throughout the home. Half bath off foyer, walk into the expansive great room with coffered style ceilings with recessed light and a lot of natural light. The LR flows into the dining area that offers siding doors to patio where deer to visit. The dining area flows into the spacious kitchen with high end appliances, a lot of cabinets, big pantry and broom closet. The Primary Bedroom that boasts 26 x 13.9 measurements that is big enough to have a sitting area, it has a walk in closet plus a double closet. Primary BA with walk-in shower, jetted soaking tub after a hard days work. 2nd floor has 3 more bedrooms, two of which are large, one would make a great bedroom or office. Full bathroom upstairs, making it a 4 BR, 2 Full BA and 2 half baths. Finsished basement with an generous size entertainment room, utility room, Another large room for variety of uses, two smaller rooms and a systems room. This home is sure to make you feel at home when you visit. One big advantage to point out, within the Massanutten Community, this home is very easy to get to plus it has a level lot on a quiet short cul-de-sac. Preview, fall in love and make it yours.
Sold for $515,000
$515,000
162 Hartman Ct, McGaheysville, VA 22840
4beds
3,871sqft
Single Family Residence
Built in 1988
0.29 Acres Lot
$534,000 Zestimate®
$133/sqft
$3,110 Estimated rent
Home value
$534,000
$470,000 - $609,000
$3,110/mo
Zestimate® history
Owner options
List your home for rent
$3,110/mo
Rent Zestimate®
Find your next renter with Zillow Rental Manager. Plus, with online applications, you can quickly screen prospective tenants – for free.
$3,110/mo
Rent Zestimate®
Refinance and save
$4,046/mo
Est. payment
Refinancing to a lower rate could help reduce your monthly payments and save thousands over the life of the loan.
$4,046/mo
Est. payment
Explore your selling options
Work with a Zillow partner agent
Leverage their expertise and Zillow's premium Showcase listings to get your home seen by more buyers.
Get startedList with your own agent
Get your home in front of millions of buyers by listing it on Zillow.
Learn how to do itSell it yourself
Take full control of how buyers see your home on Zillow by listing For Sale by Owner (FSBO).
List your homeWhat's special
Zillow last checked:
Listing updated:
Listed by:
Sheila Hall 540-214-0808,
Coldwell Banker Premier
Bought with:
Emir Gur-Ravantab, 0225272426
Keller Williams Capital Properties
Source: Bright MLS,MLS#: VARO2002420
Facts & features
Interior
Bedrooms & bathrooms
- Bedrooms: 4
- Bathrooms: 4
- Full bathrooms: 2
- 1/2 bathrooms: 2
- Main level bathrooms: 2
- Main level bedrooms: 1
Rooms
- Room types: Living Room, Dining Room, Primary Bedroom, Bedroom 2, Bedroom 4, Kitchen, Family Room, Other, Recreation Room, Utility Room, Bathroom 3, Attic, Primary Bathroom
Primary bedroom
- Features: Walk-In Closet(s)
- Level: Main
- Area: 364 Square Feet
- Dimensions: 26 x 14
Bedroom 2
- Level: Upper
- Area: 370 Square Feet
- Dimensions: 37 x 10
Bedroom 4
- Level: Upper
- Area: 225 Square Feet
- Dimensions: 15 x 15
Primary bathroom
- Level: Main
- Area: 100 Square Feet
- Dimensions: 10 x 10
Bathroom 3
- Level: Upper
- Area: 324 Square Feet
- Dimensions: 18 x 18
Other
- Features: Lighting - Ceiling, Attic - Walk-Up
- Level: Upper
Dining room
- Level: Main
- Area: 210 Square Feet
- Dimensions: 15 x 14
Family room
- Level: Lower
- Area: 455 Square Feet
- Dimensions: 35 x 13
Kitchen
- Features: Pantry
- Level: Main
- Area: 210 Square Feet
- Dimensions: 15 x 14
Living room
- Features: Recessed Lighting, Flooring - Solid Hardwood
- Level: Main
- Area: 308 Square Feet
- Dimensions: 22 x 14
Other
- Level: Lower
- Area: 70 Square Feet
- Dimensions: 10 x 7
Other
- Level: Lower
- Area: 80 Square Feet
- Dimensions: 10 x 8
Recreation room
- Level: Lower
- Area: 324 Square Feet
- Dimensions: 27 x 12
Utility room
- Level: Lower
- Area: 99 Square Feet
- Dimensions: 11 x 9
Heating
- Heat Pump, Electric
Cooling
- Central Air, Electric
Appliances
- Included: Electric Water Heater
Features
- Attic, Soaking Tub, Bathroom - Walk-In Shower, Ceiling Fan(s), Combination Dining/Living, Combination Kitchen/Dining, Combination Kitchen/Living, Open Floorplan, Pantry
- Basement: Finished,Heated,Full,Interior Entry,Exterior Entry,Sump Pump,Walk-Out Access,Other
- Number of fireplaces: 1
Interior area
- Total structure area: 4,855
- Total interior livable area: 3,871 sqft
- Finished area above ground: 2,888
- Finished area below ground: 983
Property
Parking
- Total spaces: 7
- Parking features: Driveway, Off Street
- Uncovered spaces: 7
Accessibility
- Accessibility features: None
Features
- Levels: Three
- Stories: 3
- Patio & porch: Patio
- Exterior features: Rain Gutters
- Pool features: Community
- Has spa: Yes
- Spa features: Bath
- Has view: Yes
- View description: Trees/Woods, Other
Lot
- Size: 0.29 Acres
- Features: Backs to Trees, Cul-De-Sac, Front Yard, Level, No Thru Street, Year Round Access
Details
- Additional structures: Above Grade, Below Grade, Outbuilding
- Parcel number: 128C1 1 429
- Zoning: R4
- Special conditions: Standard
Construction
Type & style
- Home type: SingleFamily
- Architectural style: Tudor
- Property subtype: Single Family Residence
Materials
- Stucco
- Foundation: Concrete Perimeter
Condition
- New construction: No
- Year built: 1988
Utilities & green energy
- Sewer: Community Septic Tank
- Water: Private/Community Water
Community & HOA
Community
- Subdivision: Massanutten
HOA
- Has HOA: Yes
- HOA fee: $995 annually
- HOA name: MPOA MASSANUTTEN PROPERTY OWNERS ASSOCIATION
Location
- Region: Mcgaheysville
Financial & listing details
- Price per square foot: $133/sqft
- Tax assessed value: $401,200
- Annual tax amount: $2,728
- Date on market: 6/28/2025
- Listing agreement: Exclusive Right To Sell
- Inclusions: Refrigerator, Gas Stove, Microwave, Dishwasher, Washer And Dryer
- Ownership: Fee Simple
Price history
| Date | Event | Price |
|---|---|---|
| 9/12/2025 | Sold | $515,000-8.8%$133/sqft |
Source:  Bright MLS #VARO2002420 Report a problem Bright MLS #VARO2002420 Report a problem | ||
| 8/20/2025 | Listed for sale | $565,000$146/sqft |
Source:  WMLS #BMTVARO2002420 Report a problem WMLS #BMTVARO2002420 Report a problem | ||
| 8/7/2025 | Contingent | $565,000$146/sqft |
Source: Bright MLS #VARO2002420 Report a problem | ||
| 7/22/2025 | Pending sale | $565,000$146/sqft |
Source:  CAAR #666304 Report a problem CAAR #666304 Report a problem | ||
| 7/22/2025 | Contingent | $565,000$146/sqft |
Source: Bright MLS #VARO2002420 Report a problem | ||
| 6/28/2025 | Listed for sale | $565,000+59.6%$146/sqft |
Source: Bright MLS #VARO2002420 Report a problem | ||
| 12/11/2020 | Sold | $354,000-1.6%$91/sqft |
Source: HRAR #607631 Report a problem | ||
| 10/30/2020 | Pending sale | $359,900$93/sqft |
Source: Funkhouser Real Estate Group #607631 Report a problem | ||
| 10/14/2020 | Price change | $359,900-2.7%$93/sqft |
Source: Funkhouser Real Estate Group #607631 Report a problem | ||
| 9/25/2020 | Listed for sale | $369,900$96/sqft |
Source: Funkhouser Real Estate Group #607631 Report a problem | ||
| 9/16/2020 | Pending sale | $369,900$96/sqft |
Source: Funkhouser Real Estate Group #607631 Report a problem | ||
| 8/24/2020 | Listed for sale | $369,900$96/sqft |
Source: Funkhouser Real Estate Group #607631 Report a problem | ||
Public tax history
| Year | Property taxes | Tax assessment |
|---|---|---|
| 2024 | $2,728 | $401,200 |
| 2023 | $2,728 | $401,200 |
| 2022 | $2,728 +31% | $401,200 +42.5% |
| 2021 | $2,083 | $281,500 |
| 2020 | $2,083 | $281,500 |
| 2019 | $2,083 | $281,500 |
| 2018 | $2,083 +7.9% | $281,500 +2% |
| 2017 | $1,931 | $275,900 |
| 2016 | $1,931 +4.5% | $275,900 |
| 2015 | $1,849 +4.7% | $275,900 |
| 2014 | $1,766 | $275,900 -1.8% |
| 2013 | -- | $281,100 +1.9% |
| 2012 | -- | $275,900 -1.8% |
| 2011 | -- | $281,100 |
| 2010 | -- | $281,100 |
Find assessor info on the county website
Neighborhood: 22840
Nearby homes
- $410,2002 bd2 ba1.3k sqft156 Hartman Ct, Mc Gaheysville, VA 22840Off Market
- $529,8003 bd4 ba3.1k sqft174 Hartman Ct, Mcgaheysville, VA 22840Off Market

- $357,0003 bd2 ba1.3k sqft138 Hartman Ct, Mcgaheysville, VA 22840Sold
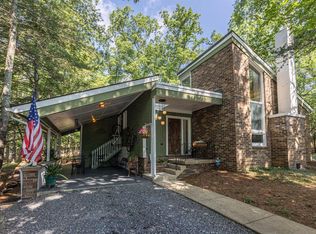
- $419,2003 bd2 ba1.9k sqft175 Hartman Ct, Mcgaheysville, VA 22840Off Market
- $--5 bd4 ba3.4k sqft2420 Hopkins Dr #ID1292577P, Mc Gaheysville, VA 22840Off Market
- $394,6003 bd2 ba1.8k sqft161 Hartman Ct, Mcgaheysville, VA 22840Off Market
- $430,5003 bd2 ba2.4k sqft147 Hartman Ct, Mc Gaheysville, VA 22840Off Market
- $404,6003 bd2 ba1.7k sqft2414 Hopkins Dr, Mcgaheysville, VA 22840Off Market
Nearby schools
GreatSchools rating
- 5/10McGaheysville Elementary SchoolGrades: PK-5Distance: 2.7 mi
- 4/10Elkton Middle SchoolGrades: 6-8Distance: 6.6 mi
- 7/10East Rockingham High SchoolGrades: 9-12Distance: 4.2 mi
Schools provided by the listing agent
- Elementary: Mcgaheysville
- Middle: Elkton
- High: Spotswood
- District: Rockingham County Public Schools
Source: Bright MLS. This data may not be complete. We recommend contacting the local school district to confirm school assignments for this home.


Get pre-qualified for a loan
At Zillow Home Loans, we can pre-qualify you in as little as 5 minutes with no impact to your credit score.An equal housing lender. NMLS #10287.
Sell for more on Zillow
Get a Zillow Showcase℠ listing at no additional cost and you could sell for .
$534,000
2% more
+$10,680
With Zillow Showcase(estimated)
$544,680
- Virginia
- Rockingham County
- McGaheysville
- 22840
- 162 Hartman Ct
Nearby cities
Nearby zip codes
Other McGaheysville Topics
