Beautifully updated Laurelwood 3-bedroom condo in a beautiful setting! KIT features newer SS appliances&a convenient pass-through overlooking the DR,creating a connected living space.Updated LVP flooring enhances the LR,DR,Primary Bedroom&hallway.Primary Bedroom w/attached 1/2 bath&large WIC,newer carpet in 2nd bedroom&designer paint colors complete the interior.Enjoy the maintenance-free vinyl deck&railing(2020),freshly stained(8/26).All NEW windows were installed(7/2026),w/warranty to transfer directly to new owners.NEW roof to be installed in 2027.Also underground parking space,assigned outdoor parking&private storage.Condo fees include heat,water,sewer,laundry,snow removal,garbage&lawn care.Walk to restaurants,shops,parks,walking trails&find the Mequon Public Market just minutes away.
Active
$184,900
162 Heidel ROAD #3, Thiensville, WI 53092
3beds
1,150sqft
Condominium
Built in 1973
-- sqft lot
$191,900 Zestimate®
$161/sqft
$425/mo HOA
What's special
- 1 day |
- 86 |
- 10 |
Zillow last checked:
Listing updated:
Listed by:
Brian Paul 414-350-5525,
RE/MAX Lakeside-Central
Source: WIREX MLS,MLS#: 1975080 Originating MLS: Metro MLS
Originating MLS: Metro MLSFacts & features
Interior
Bedrooms & bathrooms
- Bedrooms: 3
- Bathrooms: 2
- Full bathrooms: 1
- 1/2 bathrooms: 1
- Main level bedrooms: 3
Primary bedroom
- Level: Main
- Area: 143
- Dimensions: 13 x 11
Bedroom 2
- Level: Main
- Area: 130
- Dimensions: 13 x 10
Bedroom 3
- Level: Main
- Area: 88
- Dimensions: 11 x 8
Bathroom
- Features: Tub Only, Shower Over Tub
Dining room
- Level: Main
- Area: 90
- Dimensions: 10 x 9
Kitchen
- Level: Main
- Area: 72
- Dimensions: 9 x 8
Living room
- Level: Main
- Area: 270
- Dimensions: 18 x 15
Heating
- Natural Gas, Radiant/Hot Water
Cooling
- Wall/Window Unit(s)
Appliances
- Included: Window A/C, Dishwasher, Microwave, Other, Range, Refrigerator
Features
- High Speed Internet, Storage Lockers, Walk-In Closet(s)
- Basement: None / Slab
Interior area
- Total structure area: 1,150
- Total interior livable area: 1,150 sqft
Property
Parking
- Total spaces: 1
- Parking features: Attached, Underground, 1 Car, 1 Space, Assigned, Surface
- Attached garage spaces: 1
Features
- Levels: Two,1 Story
- Stories: 2
- Exterior features: Balcony
Details
- Parcel number: 120920162003
- Zoning: Residential
Construction
Type & style
- Home type: Condo
- Property subtype: Condominium
Materials
- Brick, Brick/Stone
Condition
- 21+ Years
- New construction: No
- Year built: 1973
Utilities & green energy
- Sewer: Public Sewer
- Water: Shared Well
- Utilities for property: Cable Available
Community & HOA
HOA
- Has HOA: Yes
- Amenities included: Common Green Space, Laundry
- HOA fee: $425 monthly
Location
- Region: Mequon
- Municipality: Thiensville
Financial & listing details
- Price per square foot: $161/sqft
- Annual tax amount: $2,070
- Date on market: 8/20/2026
- Inclusions: Stove, Microwave, Dishwasher, Refrigerator, All Window Treatments, Window A/C, Tv
- Exclusions: Sellers Personal Property
Estimated market value
$191,900
$171,000 - $215,000
Not available
Price history
| Date | Event | Price |
|---|---|---|
| 8/20/2026 | Listed for sale | $184,900$161/sqft |
Source:  WIREX MLS #1975080 Report a problem WIREX MLS #1975080 Report a problem | ||
Public tax history
Tax history is unavailable.
Monthly payment
Est. payment
Payment breakdown
Explore the cost of this home by adjusting the details. Changes won't be saved.Climate risks
Neighborhood: 53092
Nearby schools
GreatSchools rating
- 9/10Oriole Lane Elementary SchoolGrades: PK-5Distance: 2.7 mi
- 7/10Steffen Middle SchoolGrades: 6-8Distance: 1.7 mi
- 10/10Homestead High SchoolGrades: 9-12Distance: 1.1 mi
Schools provided by the listing agent
- High: Homestead
- District: Mequon-Thiensville
Source: WIREX MLS. This data may not be complete. We recommend contacting the local school district to confirm school assignments for this home.
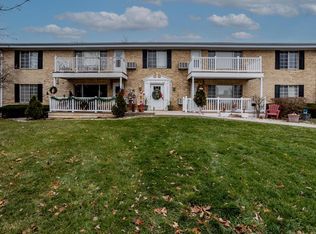
- $161,1502 bd2 ba1k sqft142 Heidel Rd, Thiensville, WI 53092Sold
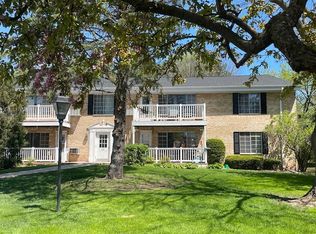
- $171,0002 bd2 ba1k sqft152 Heidel Rd APT 8, Mequon, WI 53092Sold
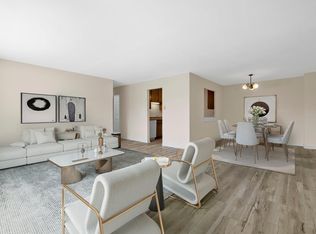
- $187,0003 bd2 ba1.1k sqft152 Heidel Rd APT 5, Mequon, WI 53092Sold
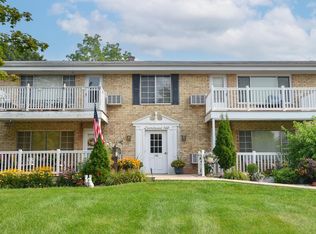
- $175,0003 bd2 ba1.1k sqft142 Heidel Rd APT 7, Mequon, WI 53092Sold
- $185,0003 bd2 ba1.1k sqft162 Heidel Rd APT 5, Mequon, WI 53092Sold
- $171,000-- bd-- ba-- sqft152 Heidel Rd, Thiensville, WI 53092Sold
- $218,000-- bd-- ba-- sqft152 Heidel Rd, Thiensville, WI 53092Off Market
- $172,400-- bd-- ba-- sqft152 Heidel Rd, Thiensville, WI 53092Off Market
A local agent can set up tours, give advice and negotiate with sellers.
Similar homes
- $224,9003 bd2 ba1.1k sqftVillage Place, Thiensville, WI 53092Active
 MLS ID #1975738, Gabriella Clemens. WIREX MLS
 - $175,0003 bd3 ba1.2k sqftRivers Edge Homes, Brown Deer, WI 53209Active
 MLS ID #1975217, The Vinz Real Estate Collectiv Group*. WIREX MLS
 - $169,9003 bd3 ba1.4k sqftNorthridge Lakes, Milwaukee, WI 53223Active
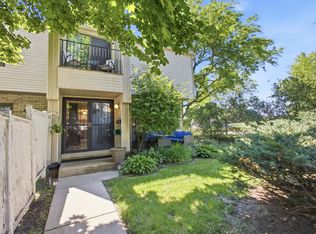 MLS ID #1969034, Angelo Selmon. WIREX MLS
 - $165,0002 bd2 ba1.2k sqftGlenview, Glendale, WI 53209Active
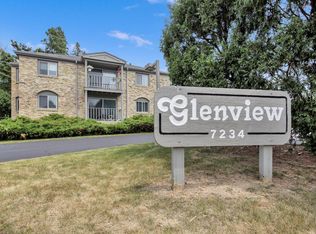 MLS ID #1975553, Annie Jurczyk. WIREX MLS
 - $186,7003 bd2 ba1.5k sqft5363 N 66th STREET, Milwaukee, WI 53218ActiveMLS ID #1976171, Ryan Maurer. WIREX MLS
- $179,0002 bd2 ba1.1k sqftManchester Village, Glendale, WI 53209ActiveMLS ID #1973821, Judy Moffatt. WIREX MLS
- $180,0002 bd2 ba1.1k sqftRiversbend, Germantown, WI 53022ActiveMLS ID #1973446, Morgan McCabe. WIREX MLS
- $149,9003 bd2 ba1k sqftParkway Village, Milwaukee, WI 53224ActiveMLS ID #1973284, Jeannie Vargas. WIREX MLS
- $189,0002 bd2 ba1.2k sqftGlenview Condominium, Glendale, WI 53209ActiveMLS ID #1967925, Lorie Wertheimer. WIREX MLS
- $178,5002 bd2 ba1.1k sqftEmbassy, West Bend, WI 53095ActiveMLS ID #1975456, Maripat Koch. WIREX MLS
- $205,0003 bd1 ba1.4k sqft7722 W Kathryn AVENUE, Milwaukee, WI 53218ActiveMLS ID #1976357, Tameka Jones-Clay. WIREX MLS
- $159,9002 bd2 ba1.1k sqftFox Hills, Fox Point, WI 53217ActiveMLS ID #1973884, Holly Speranza. WIREX MLS
- $274,0004 bd2 ba1.5k sqft7140 N 48th STREET, Milwaukee, WI 53223ActiveMLS ID #1976750, Tiana Cruz Santiago. WIREX MLS
- $189,9002 bd2 ba1.1k sqft12980 W Bluemound Rd APT 105, Elm Grove, WI 53122For SaleMLS ID #2025933, Patrick J Reese. SCWMLS
- $209,9002 bd1 ba936 sqftLakewood Condominium, Germantown, WI 53022ActiveMLS ID #1972822, Christopher Michala. WIREX MLS
- $129,9002 bd1 ba928 sqftVilla Du Cour, Milwaukee, WI 53222ActiveMLS ID #1977179, Liliana Ramirez Rios. WIREX MLS
- $229,9004 bd1 ba1.1k sqft5169 N 63rd STREET, Milwaukee, WI 53218ActiveMLS ID #1976982, Holly Speranza. WIREX MLS
- $180,0002 bd2 ba1k sqftGreenbriar, West Bend, WI 53095ActiveMLS ID #1968406, Sabrina Struck. WIREX MLS
- $239,9003 bd2 ba1.2k sqft2862 N 78th STREET, Milwaukee, WI 53222ActiveMLS ID #1976464, HIGHMARK RE Group*. WIREX MLS
- $215,0001 bd2 ba1.1k sqftGlendale Lakes, Glendale, WI 53209ActiveMLS ID #1976105, Lorie Wertheimer. WIREX MLS
