Skip main navigation
Sold for $455,000
  • $455,000

    162 Helen Dr, Riverton, NJ 08077

    4beds
    2,320sqft
    Townhouse
    Built in 2022
    -- sqft lot
    $491,000 Zestimate®
    $196/sqft
    $3,795 Estimated rent

    Home value

    $491,000

    $462,000 - $520,000

    $3,795/mo

    Zestimate® history
    Loading
    Loading...

    Owner options

    List your home for rent

    $3,795/mo

    Rent Zestimate®

    Find your next renter with Zillow Rental Manager. Plus, with online applications, you can quickly screen prospective tenants – for free.

    Learn more

    $3,795/mo

    Rent Zestimate®

    Refinance and save

    $3,199/mo

    Est. payment

    Refinancing to a lower rate could help reduce your monthly payments and save thousands over the life of the loan.

    See today's rates

    $3,199/mo

    Est. payment

    Explore your selling options

    Work with a Zillow partner agent

    Leverage their expertise and Zillow's premium Showcase listings to get your home seen by more buyers.

    Get started

    List with your own agent

    Get your home in front of millions of buyers by listing it on Zillow.

    Learn how to do it

    Sell it yourself

    Take full control of how buyers see your home on Zillow by listing For Sale by Owner (FSBO).

    List your home

    What's special

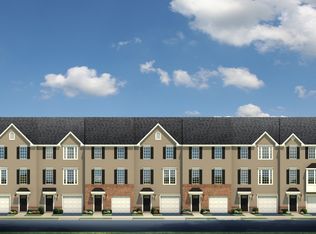
    Welcome Home to Cinnaminson Harbour - where life's cherished memories unfold, and your story finds a place to grow. Nestled in a beautiful townhome community near the peaceful views of the Delaware River, this Pristine 4-bedroom, 3.5 bath END UNIT (with garage) feels practically brand new! The modern open-concept floor plan makes entertaining effortless, with an oversized kitchen, morning room, and living room seamlessly connected. The kitchen boasts a large island, granite countertops, a tile backsplash, and warm wood cabinetry accented with satin nickel hardware. A gas range, full stainless steel appliance package, and generous pantry add to the charm. An abundance of natural light pours in from (an upgrade of) three extra side windows, one each in the living room, second bedroom, and primary bath. A powder room completes the main level, adding convenience for guests. Heading upstairs, the primary bedroom en suite offers a peaceful retreat with a tray ceiling, ceiling fan, walk-in closet, and wall-to-wall carpeting. Bedrooms 2 and 3 also feature plush carpeting, ample closet space, and share a well appointed full hall bath. You'll love the convenience of the second floor laundry room. The fourth bedroom on the lower level provides a sense of privacy, complete with its own full bath, large walk-in closet, and extra storage. Sliding doors lead out to a patio area, perfect for relaxing outdoors. Notable upgrades include oak stairs with white baluster railings, a Nest doorbell, and electronic keyless entry. Enjoy the carefree lifestyle amenities to include a clubhouse, gym, outdoor pool, tennis courts, tot lots, walking trail, and a dog park. The community is conveniently located near Hwys 130 and 70, the NJ Transit Light Rail and Bus Line, plus shopping, recreational facilities, and Philadelphia International Airport (just 15 miles away). End Units like this are a rare find so schedule your private showing today and make this Your Home for the Holidays! (Be sure to click the video icon to see the aerial view).

    Zillow last checked:

    Listing updated:

    Listed by:

    Patricia Abraldes 856-296-5092,

    Weichert Realtors-Cherry Hill

    Bought with:

    Omar Wilson, 2333799

    Real Broker, LLC

    Source: Bright MLS,MLS#: NJBL2074634MLS Logo

    Facts & features

    Interior

    Bedrooms & bathrooms
    • Bedrooms: 4
    • Bathrooms: 4
    • Full bathrooms: 3
    • 1/2 bathrooms: 1
    • Main level bathrooms: 1
    Rooms
    • Room types: Living Room, Primary Bedroom, Bedroom 2, Bedroom 3, Bedroom 4, Kitchen, Laundry, Other, Bathroom 2, Bathroom 3, Primary Bathroom, Half Bath
    Basement
    • Area: 0
    Heating
    • Forced Air, Natural Gas
    Cooling
    • Central Air, Ceiling Fan(s), Electric
    Appliances
    • Included: Microwave, Oven/Range - Gas, Refrigerator, Stainless Steel Appliance(s), Washer, Dryer, Gas Water Heater
    • Laundry: Upper Level, Laundry Room
    Features
    • Walk-In Closet(s), Upgraded Countertops, Recessed Lighting, Kitchen Island, Open Floorplan, Ceiling Fan(s), Breakfast Area
    • Flooring: Carpet, Luxury Vinyl, Tile/Brick
    • Basement: Finished,Walk-Out Access
    • Has fireplace: No
    Interior area
    • Total structure area: 2,320
    • Total interior livable area: 2,320 sqft
    • Finished area above ground: 2,320
    • Finished area below ground: 0

    Property

    Parking
    • Total spaces: 3
    • Parking features: Garage Faces Front, Driveway, Attached, On Street, Parking Lot
    • Attached garage spaces: 1
    • Uncovered spaces: 2
    Accessibility
    • Accessibility features: None
    Features
    • Levels: Three
    • Stories: 3
    • Patio & porch: Deck, Patio
    • Exterior features: Lighting
    • Pool features: Community
    Details
    • Additional structures: Above Grade, Below Grade
    • Parcel number: 0800307 1100001C0162
    • Zoning: RESIDENTIAL
    • Special conditions: Standard

    Construction

    Type & style
    • Home type: Townhouse
    • Architectural style: Contemporary
    • Property subtype: Townhouse
    Materials
    • Vinyl Siding
    • Foundation: Concrete Perimeter
    • Roof: Architectural Shingle
    Condition
    • Excellent
    • New construction: No
    • Year built: 2022
    Details
    • Builder model: Strauss D
    • Builder name: Ryan Homes

    Utilities & green energy

    • Sewer: Public Sewer
    • Water: Public

    Community & HOA

    Community
    • Features: Pool
    • Condo and coop fee: $280 monthly
    • Subdivision: Cinnaminson Harbour
    HOA
    • Has HOA: No
    • Amenities included: Jogging Path, Pool, Tot Lots/Playground, Clubhouse, Tennis Court(s)
    • Services included: Common Area Maintenance, Health Club, Maintenance Grounds, Snow Removal, Trash
    • HOA name: Water Club Towns Condominium Association
    Location
    • Region: Riverton
    • Municipality: CINNAMINSON TWP

    Financial & listing details

    • Price per square foot: $196/sqft
    • Tax assessed value: $301,700
    • Annual tax amount: $11,491
    • Date on market: 10/15/2024
    • Listing agreement: Exclusive Right To Sell
    • Exclusions: Seller's Personal Property
    • Ownership: Fee Simple

    Price history

    DateEventPrice
    5/19/2025Listing removed$3,600$2/sqft
    Source: Zillow Rentals Report a problem
    4/7/2025Price change$3,600-2.7%$2/sqft
    Source: Zillow Rentals Report a problem
    3/18/2025Listed for rent$3,700$2/sqft
    Source: Bright MLS #NJBL2082688 Report a problem
    2/14/2025Sold$455,000-1.1%$196/sqft
    Source: Bright MLS #NJBL2074634 Report a problem
    12/20/2024Pending sale$459,900$198/sqft
    Source: Bright MLS #NJBL2074634 Report a problem
    12/10/2024Contingent$459,900$198/sqft
    Source: Bright MLS #NJBL2074634 Report a problem
    10/15/2024Listed for sale$459,900$198/sqft
    Source: Bright MLS #NJBL2074634 Report a problem

    Public tax history

    Tax history is unavailable.

    Neighborhood: 08077

    Nearby schools

    GreatSchools rating
    Schools provided by the listing agent
    • District: Cinnaminson Township Public Schools

    Source: Bright MLS. This data may not be complete. We recommend contacting the local school district to confirm school assignments for this home.

    Get a cash offer in 3 minutes
    Find out how much your home could sell for in as little as 3 minutes with a no-obligation cash offer.
    Estimated market value
    $491,000
    Get a cash offer in 3 minutes
    Find out how much your home could sell for in as little as 3 minutes with a no-obligation cash offer.
    Estimated market value
    $491,000