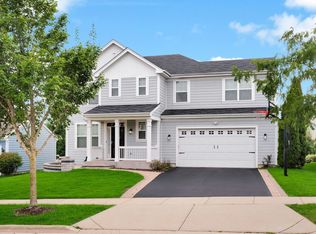
BETTER THAN NEW CONSTRUCTION! ALL YOU HAVE TO DO IS MOVE IN! Beautifully maintained 4-bedroom, 2.5-bathroom home, nestled in the charming Tall Oaks subdivision in Elgin. Residents enjoy nearby walking paths, a welcoming atmosphere with friendly neighbors, and the tranquility of a quiet setting. This home is part of a community with sidewalks throughout and school bus service. This home boasts a spacious, open-concept floor plan perfect for entertaining and everyday living. The kitchen features a large island with quartz countertops, and includes a refrigerator, oven/range, microwave, dishwasher, and garbage disposal. Newly finished basement (2024) for extra living space. Updated second floor laundry room with a utility/slop sink and added cabinetry (2024) creating an ideal space for storage and functionality. Additional appliances include a washer & dryer, water heater, sump pump, ceiling fans, window treatments and hardware, all light fixtures, and built-in shelving. Outside you'll enjoy an expansive fully fenced in yard (2020), back paver-patio and an updated patio step (2024), freshly repainted trim and pillars (2025). This home and its mechanicals are all 6 years new. Enjoy low maintenance living at its finest. Here you'll find mature landscaping, hardscape, and added finishes making it a great place to call home.
Contingent
$549,900
162 Hibiscus Ln, Elgin, IL 60124
4beds
2,878sqft
Single Family Residence
Built in 2019
10,079 Square Feet Lot
$-- Zestimate®
$191/sqft
$38/mo HOA
What's special
- --
- on Zillow |
- 301
- views |
- 19
- saves |
Zillow last checked:
Listing updated:
Listed by:
Sabrina Conti Erangey 630-946-9329,
Baird & Warner
Source: MRED as distributed by MLS GRID,MLS#: 12708950
Facts & features
Interior
Bedrooms & bathrooms
- Bedrooms: 4
- Bathrooms: 3
- Full bathrooms: 2
- 1/2 bathrooms: 1
Rooms
- Room types: Breakfast Room, Utility Room-Lower Level, Sitting Room, Recreation Room
Primary bedroom
- Features: Flooring (Carpet), Bathroom (Full)
- Level: Second
- Area: 336 Square Feet
- Dimensions: 21X16
Bedroom 2
- Features: Flooring (Carpet)
- Level: Second
- Area: 306 Square Feet
- Dimensions: 18X17
Bedroom 3
- Features: Flooring (Carpet)
- Level: Second
- Area: 1020 Square Feet
- Dimensions: 17X60
Bedroom 4
- Features: Flooring (Carpet)
- Level: Second
- Area: 234 Square Feet
- Dimensions: 18X13
Breakfast room
- Features: Flooring (Wood Laminate)
- Level: Main
- Area: 210 Square Feet
- Dimensions: 15X14
Dining room
- Features: Flooring (Wood Laminate)
- Level: Main
- Area: 162 Square Feet
- Dimensions: 9X18
Family room
- Features: Flooring (Wood Laminate)
- Level: Main
- Area: 320 Square Feet
- Dimensions: 20X16
Kitchen
- Features: Kitchen (Island, Pantry-Walk-in), Flooring (Wood Laminate)
- Level: Main
- Area: 182 Square Feet
- Dimensions: 13X14
Laundry
- Level: Second
- Area: 42 Square Feet
- Dimensions: 6X7
Living room
- Features: Flooring (Wood Laminate)
- Level: Main
- Area: 399 Square Feet
- Dimensions: 19X21
Recreation room
- Level: Basement
- Area: 570 Square Feet
- Dimensions: 19X30
Sitting room
- Features: Flooring (Carpet)
- Level: Second
- Area: 266 Square Feet
- Dimensions: 19X14
Other
- Level: Basement
- Area: 342 Square Feet
- Dimensions: 18X19
Heating
- Natural Gas, Forced Air
Cooling
- Central Air
Appliances
- Included: Range, Microwave, Dishwasher, Disposal, Stainless Steel Appliance(s)
- Laundry: Upper Level, Gas Dryer Hookup, Sink
Features
- Walk-In Closet(s), Pantry
- Flooring: Laminate
- Basement: Finished,Partial
- Attic: Unfinished
Interior area
- Total structure area: 3,628
- Total interior livable area: 2,878 sqft
- Finished area below ground: 500
Property
Parking
- Total spaces: 2
- Parking features: Asphalt, Yes, Garage Owned, Attached, Garage
- Attached garage spaces: 2
Accessibility
- Accessibility features: No Disability Access
Features
- Stories: 2
- Patio & porch: Porch
Lot
- Size: 10,079 Square Feet
- Dimensions: 80 X 125
Details
- Parcel number: 0618183003
- Special conditions: None
- Other equipment: Sump Pump
Construction
Type & style
- Home type: SingleFamily
- Architectural style: Traditional
- Property subtype: Single Family Residence
Materials
- Other
- Foundation: Concrete Perimeter
- Roof: Asphalt
Condition
- New construction: No
- Year built: 2019
Details
- Builder model: ARLINGTON
Utilities & green energy
- Electric: 200+ Amp Service
- Sewer: Public Sewer
- Water: Public
Community & HOA
Community
- Features: Curbs, Sidewalks, Street Lights, Street Paved
- Security: Carbon Monoxide Detector(s)
- Subdivision: Tall Oaks
HOA
- Has HOA: Yes
- Services included: Insurance
- HOA fee: $450 annually
Location
- Region: Elgin
Financial & listing details
- Price per square foot: $191/sqft
- Annual tax amount: $10,944
- Date on market: 7/18/2026
- Ownership: Fee Simple w/ HO Assn.
Estimated market value
Not available
Estimated sales range
Not available
Not available
Price history
| Date | Event | Price |
|---|---|---|
| 7/18/2026 | Listing removed | $549,900$191/sqft |
Source: MRED as distributed by MLS GRID #12685843 Report a problem | ||
| 7/18/2026 | Price change | $549,900-1.8%$191/sqft |
Source: MRED as distributed by MLS GRID #12685843 Report a problem | ||
| 6/26/2026 | Listed for sale | $559,900+69.7%$195/sqft |
Source:  MRED as distributed by MLS GRID #12685843 Report a problem MRED as distributed by MLS GRID #12685843 Report a problem | ||
| 4/30/2020 | Sold | $329,990$115/sqft |
Source: MRED as distributed by MLS GRID #10591268 Report a problem | ||
Public tax history
Tax history is unavailable.
Monthly payment
Est. payment
Payment breakdown
Explore the cost of this home by adjusting the details. Changes won't be saved.Climate risks
Neighborhood: 60124
Nearby schools
GreatSchools rating
- 9/10Howard B Thomas Grade SchoolGrades: PK-5Distance: 5.8 mi
- 8/10Prairie Knolls Middle SchoolGrades: 6-7Distance: 0.6 mi
- 6/10Central High SchoolGrades: 9-12Distance: 5.8 mi
Schools provided by the listing agent
- Elementary: Howard B Thomas Grade School
- Middle: Prairie Knolls Middle School
- High: Central High School
- District: 301
Source: MRED as distributed by MLS GRID. This data may not be complete. We recommend contacting the local school district to confirm school assignments for this home.
- $530,7004 bd3 ba2.8k sqft162 Hibisscus Ln, Elgin, IL 60124Off Market
- $594,8003 bd3 ba2.5k sqft164 Hibisscus Ln, Elgin, IL 60124Off Market
- $593,3004 bd-- ba3.3k sqft160 Hibiscus Ln, Elgin, IL 60124Off Market
- $613,1004 bd2 ba3.1k sqft163 Freesia Ln, Elgin, IL 60124Off Market
- $636,1004 bd4 ba3.4k sqft161 Freesia Ln, Elgin, IL 60124Off Market
- $542,1004 bd2 ba2k sqft166 Hibiscus Ln, Elgin, IL 60124Off Market
- $635,8004 bd3 ba3.6k sqft165 Freesia Ln, Elgin, IL 60124Off Market
- $589,5004 bd4 ba2.6k sqft161 Hibiscus Ln, Elgin, IL 60124Off Market
A local agent can set up tours, give advice and negotiate with sellers.
Similar homes
- $549,9004 bd3 ba3.1k sqft3307 Wanskuck St, Elgin, IL 60124New
 MLS ID #12738960, Bilal Hussain, Coldwell Banker Real Estate Group. MRED as distributed by MLS GRID
 - $577,9004 bd3 ba2.4k sqft3811 Ivy Ln, Elgin, IL 60124Active
 MLS ID #12653668, Christopher Jones, Coldwell Banker Realty. MRED as distributed by MLS GRID
 - $650,0004 bd3 ba3k sqft4342 Rudyard Kipling Rd, Elgin, IL 60124New
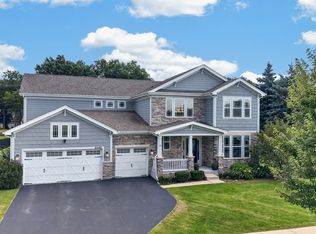 MLS ID #12736909, Frank Gaines, Baird & Warner Fox Valley - Geneva. MRED as distributed by MLS GRID
 - $515,0004 bd3 ba2.3k sqft3553 Doral Dr, Elgin, IL 60124Active
 MLS ID #12723995, Matthew Kveton, Keller Williams Inspire. MRED as distributed by MLS GRID
 - $574,9004 bd3 ba3.1k sqft2023 Torino Dr, Elgin, IL 60123ActiveMLS ID #12705855, Santino Binetti, RE/MAX Suburban. MRED as distributed by MLS GRID
- $629,0004 bd4 ba3.2k sqft3579 Emerald Rd, Elgin, IL 60124Price ChangeMLS ID #12556708, Stella Cali, Berkshire Hathaway HomeServices Starck Real Estate. MRED as distributed by MLS GRID
- $550,0002 bd2 ba1.8k sqft3871 Crooked Creek Dr, Elgin, IL 60124ActiveMLS ID #12687132, Amy Kite, ABR,CRS,E-PRO,SRES,TRC, Keller Williams Infinity. MRED as distributed by MLS GRID
- $479,9004 bd3 ba2.6k sqft1561 Middleton Rd, Hampshire, IL 60140NewMLS ID #12737350, Sarah Leonard, E-PRO, Legacy Properties, A Sarah Leonard Company, LLC. MRED as distributed by MLS GRID
- $539,9004 bd5 ba3.7k sqft1164 Dorr Dr, Sugar Grove, IL 60554NewMLS ID #12738154, Melissa Garcia, Legacy Properties, A Sarah Leonard Company, LLC. MRED as distributed by MLS GRID
- $749,9004 bd4 ba3.4k sqft3667 Peregrine Way, Elgin, IL 60124ActiveMLS ID #12724310, Gina Lepore, Coldwell Banker Realty. MRED as distributed by MLS GRID
- $529,9004 bd3 ba2.7k sqft419 Zachary Dr, Hampshire, IL 60140Price ChangeMLS ID #12731986, Kim Wirtz, ABR,CRS,e-PRO, Wirtz Real Estate Group Inc.. MRED as distributed by MLS GRID
- $634,9904 bd4 ba3.5k sqft1961 Broadsmore Dr, Algonquin, IL 60102NewMLS ID #12740613, Maria Ruiz, Brokerocity. MRED as distributed by MLS GRID
- $550,0004 bd4 ba2.4k sqft3356 Sonoma Cir, Lake In The Hills, IL 60156ActiveMLS ID #12684408, Rob Corsello, Berkshire Hathaway HomeServices Starck Real Estate. MRED as distributed by MLS GRID
- $584,9004 bd3 ba2.3k sqft945 Mario Ln, Gilberts, IL 60136ActiveMLS ID #12678207, Michael Tanzillo, Keller Williams Success Realty. MRED as distributed by MLS GRID
- $649,9005 bd4 ba4.2k sqft387 S Pointe Ave, South Elgin, IL 60177NewMLS ID #12615391, Joseph Hosch, @properties Christie's International Real Estate. MRED as distributed by MLS GRID
- $569,9004 bd3 ba3k sqft6084 Russell Dr, Hoffman Estates, IL 60192ActiveMLS ID #12646098, Tom Cunningham, Baird & Warner. MRED as distributed by MLS GRID
- $359,9003 bd3 ba1.7k sqft176 Goldenrod Dr, Elgin, IL 60124ActiveMLS ID #12696973, Mayra Perez, Whyrent Real Estate Company. MRED as distributed by MLS GRID
- $462,9004 bd4 ba2.2k sqft1350 Arneita St, Sycamore, IL 60178NewMLS ID #12736875, Jocelyn Kerbel, CREN, Willow Real Estate, Inc. MRED as distributed by MLS GRID
- $485,0004 bd3 ba3.3k sqft710 Northgate Dr, Sycamore, IL 60178For SaleMLS ID #202605117, Taylor Miller. NorthWest Illinois Alliance of REALTORS®
- $539,0004 bd3 ba2.6k sqft(Undisclosed Address), Hampshire, IL 60140ActiveMLS ID #12563787, Donna Bruderle, Century 21 Integra. MRED as distributed by MLS GRID
