Skip main navigation
Sold for $820,000
  • $820,000

    162 Hidden Forest Ct, Gaithersburg, MD 20877

    5beds
    4,494sqft
    Single Family Residence
    Built in 2003
    5,799 Square Feet Lot
    $919,200 Zestimate®
    $182/sqft
    $5,873 Estimated rent

    Home value

    $919,200

    $873,000 - $965,000

    $5,873/mo

    Zestimate® history
    Loading
    Loading...

    Owner options

    List your home for rent

    $5,873/mo

    Rent Zestimate®

    Find your next renter with Zillow Rental Manager. Plus, with online applications, you can quickly screen prospective tenants – for free.

    Learn more

    $5,873/mo

    Rent Zestimate®

    Refinance and save

    $4,974/mo

    Est. payment

    Refinancing to a lower rate could help reduce your monthly payments and save thousands over the life of the loan.

    See today's rates

    $4,974/mo

    Est. payment

    Explore your selling options

    Work with a Zillow partner agent

    Leverage their expertise and Zillow's premium Showcase listings to get your home seen by more buyers.

    Get started

    List with your own agent

    Get your home in front of millions of buyers by listing it on Zillow.

    Learn how to do it

    Sell it yourself

    Take full control of how buyers see your home on Zillow by listing For Sale by Owner (FSBO).

    List your home

    What's special

    Center islandState-of-the-art fridgeFresh paint throughoutModern comfortsMeticulously landscaped yardGranite countertopsGleaming hardwood floors
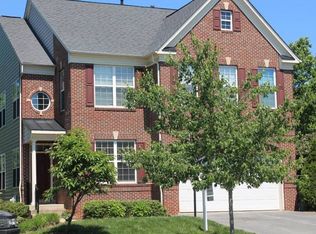
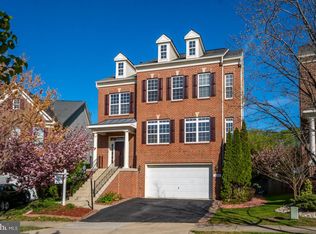
    Financing shaky. Will accept backup. Welcome to this stunning colonial home situated in a serene cul-de-sac location backing to a conservation area . Boasting 5 bedrooms and 4.5 bathrooms, this beautifully maintained residence offers a generous 4,500 square feet of living space, ensuring comfort and elegance. This home is equipped with modern conveniences, including a 240V fast charger (NEMA 14-50), perfect for electric vehicle owners. Step inside and be greeted by gleaming hardwood floors that lead you through the main level. The gourmet kitchen is a chef's dream, featuring a center island, cooktop, newer double oven, and a state-of-the-art fridge with a see-through door and convenient water dispenser. The granite countertops, ceramic tile backsplash, and stainless steel appliances complete this culinary haven. Upstairs, you'll find four well-proportioned bedrooms, each providing ample space and natural light. The master suite is a true oasis, featuring a spacious sitting room and a luxurious garden bath complete with a rejuvenating Jacuzzi tub, separate tiled shower, and double sinks. This retreat-like space offers the ideal sanctuary to unwind and relax after a long day. The finished basement offers additional living space, including a bedroom and full bathroom, ideal for accommodating guests or creating a private home office. The exercise room provides a dedicated space to stay fit and active, while ample storage ensures that everything has its place. Outside, the meticulously landscaped yard creates a serene atmosphere, perfect for outdoor gatherings and entertaining while you relax within the gorgeous gazebo and deck overlooking the conservation area behind the property. The lush greenery and peaceful surroundings offer a tranquil escape from the bustle of everyday life. With fresh paint throughout, this home is ready for you to move in and make it your own. The newer roof, water heater, AC, and furnace provide peace of mind and ensure years of comfort. Don't miss the opportunity to own this exceptional colonial home that combines style, functionality, and modern comforts. Schedule your private showing today or stop by the open house Saturday or Sunday and envision yourself living in this exquisite residence!

    Zillow last checked:

    Listing updated:

    Listed by:

    Craig Rosenfeld 301-529-0053,

    RE/MAX Realty Group

    Bought with:

    Ferhana Desai

    Realty Advantage

    Source: Bright MLS,MLS#: MDMC2097792MLS Logo

    Facts & features

    Interior

    Bedrooms & bathrooms
    • Bedrooms: 5
    • Bathrooms: 5
    • Full bathrooms: 4
    • 1/2 bathrooms: 1
    • Main level bathrooms: 1
    Basement
    • Area: 1487
    Heating
    • Forced Air, Natural Gas
    Cooling
    • Central Air, Ceiling Fan(s), Electric
    Appliances
    • Included: Dishwasher, Disposal, Down Draft, Exhaust Fan, Ice Maker, Microwave, Oven/Range - Gas, Refrigerator, Double Oven, Oven, Gas Water Heater
    • Laundry: Laundry Room, Mud Room
    Features
    • Kitchen Island, Kitchen - Table Space, Family Room Off Kitchen, Dining Area, Eat-in Kitchen, Upgraded Countertops, Crown Molding, Open Floorplan, Floor Plan - Traditional
    • Basement: Walk-Out Access,Connecting Stairway,Finished
    • Number of fireplaces: 1
    • Fireplace features: Glass Doors, Mantel(s)
    Interior area
    • Total structure area: 4,881
    • Total interior livable area: 4,494 sqft
    • Finished area above ground: 3,394
    • Finished area below ground: 1,100

    Property

    Parking
    • Total spaces: 2
    • Parking features: Garage Faces Front, Garage Door Opener, Attached
    • Attached garage spaces: 2
    Accessibility
    • Accessibility features: None
    Features
    • Levels: Three
    • Stories: 3
    • Patio & porch: Deck, Screened
    • Pool features: None
    Lot
    • Size: 5,799 sqft
    Details
    • Additional structures: Above Grade, Below Grade
    • Parcel number: 160903384943
    • Zoning: RPT
    • Special conditions: Standard

    Construction

    Type & style
    • Home type: SingleFamily
    • Architectural style: Colonial
    • Property subtype: Single Family Residence
    Materials
    • Combination, Brick
    • Foundation: Concrete Perimeter
    Condition
    • New construction: No
    • Year built: 2003

    Utilities & green energy

    • Sewer: Public Sewer
    • Water: Public

    Community & neighborhood

    Security
    • Security features: Electric Alarm
    Location
    • Region: Gaithersburg
    • Subdivision: Hidden Creek
    • Municipality: City of Gaithersburg

    HOA & financial

    HOA
    • Has HOA: Yes
    • HOA fee: $100 monthly

    Other

    Other facts
    • Listing agreement: Exclusive Right To Sell
    • Ownership: Fee Simple

    Price history

    DateEventPrice
    9/6/2023Sold$820,000+2.5%$182/sqft
    Source: Bright MLS #MDMC2097792 Report a problem
    8/29/2023Listed for sale$799,999$178/sqft
    Source: Bright MLS #MDMC2097792 Report a problem
    7/7/2023Pending sale$799,999$178/sqft
    Source: Bright MLS #MDMC2097792 Report a problem
    7/5/2023Listed for sale$799,999+42.9%$178/sqft
    Source: Bright MLS #MDMC2097792 Report a problem
    10/4/2016Sold$560,000-1.6%$125/sqft
    Source: Public Record Report a problem
    8/5/2016Listed for sale$569,000$127/sqft
    Source: RE/MAX Realty Group #MC9614076 Report a problem
    4/15/2016Listing removed$569,000$127/sqft
    Source: RE/MAX Realty Group #MC9614076 Report a problem
    4/7/2016Pending sale$569,000$127/sqft
    Source: RE/MAX Realty Group #MC9614076 Report a problem
    4/2/2016Listed for sale$569,000-1%$127/sqft
    Source: RE/MAX Realty Group #MC9614076 Report a problem
    10/11/2015Listing removed$575,000$128/sqft
    Source: Keller Williams - Rockville #MC8703301 Report a problem
    9/11/2015Price change$575,000-1.7%$128/sqft
    Source: Keller Williams - Rockville #MC8703301 Report a problem
    8/14/2015Price change$585,000-2.5%$130/sqft
    Source: Keller Williams - Rockville #MC8703301 Report a problem
    7/24/2015Listed for sale$600,000+3.1%$134/sqft
    Source: Keller Williams Capital Properties Report a problem
    1/9/2004Sold$581,935$129/sqft
    Source: Public Record Report a problem

    Public tax history

    YearProperty taxesTax assessment
    2025$9,687 +13.5%$712,067 +8.6%
    2024$8,536 +9.8%$655,933 +9.4%
    2023$7,771 +6%$599,800 +3%
    2022$7,334 +2.6%$582,267 +3.1%
    2021$7,146 +3.5%$564,733 +3.2%
    2020$6,903 +2.6%$547,200
    2019$6,729 -0.6%$547,200 +2.9%
    2018$6,767 -0.8%$531,667 +1.5%
    2017$6,820 -26.5%$523,900
    2016$9,279 $523,900
    2015$9,279 $523,900 -1.5%
    2014$9,279 $531,700
    2013-- $531,700
    2012-- $531,700 -32.2%
    2011-- $784,230 +0.6%
    2010-- $779,520 -0.6%
    2009-- $784,030 +1.8%
    2008-- $770,100 +8.7%
    2007-- $708,222 +9.6%
    2006-- $646,346 +10.6%
    2005-- $584,470 +4.5%
    2004-- $559,452 +489%
    2003-- $94,990

    Find assessor info on the county website

    Neighborhood: 20877

    Nearby schools

    GreatSchools rating
    Schools provided by the listing agent
    • High: Gaithersburg
    • District: Montgomery County Public Schools

    Source: Bright MLS. This data may not be complete. We recommend contacting the local school district to confirm school assignments for this home.

    Get a cash offer in 3 minutes
    Find out how much your home could sell for in as little as 3 minutes with a no-obligation cash offer.
    Estimated market value
    $919,200
    Get a cash offer in 3 minutes
    Find out how much your home could sell for in as little as 3 minutes with a no-obligation cash offer.
    Estimated market value
    $919,200