Skip main navigation
Sold for $980,000
  • $980,000

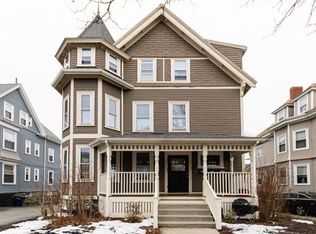
    162 Highland Ave #2, Somerville, MA 02143

    3beds
    1,495sqft
    Condominium
    Built in 1900
    -- sqft lot
    $1,088,800 Zestimate®
    $656/sqft
    $4,947 Estimated rent

    Home value

    $1,088,800

    $1.02M - $1.17M

    $4,947/mo

    Zestimate® history
    Loading
    Loading...

    Owner options

    List your home for rent

    $4,947/mo

    Rent Zestimate®

    Find your next renter with Zillow Rental Manager. Plus, with online applications, you can quickly screen prospective tenants – for free.

    Learn more

    $4,947/mo

    Rent Zestimate®

    Refinance and save

    $6,417/mo

    Est. payment

    Refinancing to a lower rate could help reduce your monthly payments and save thousands over the life of the loan.

    See today's rates

    $6,417/mo

    Est. payment

    Explore your selling options

    Work with a Zillow partner agent

    Leverage their expertise and Zillow's premium Showcase listings to get your home seen by more buyers.

    Get started

    List with your own agent

    Get your home in front of millions of buyers by listing it on Zillow.

    Learn how to do it

    Sell it yourself

    Take full control of how buyers see your home on Zillow by listing For Sale by Owner (FSBO).

    List your home

    What's special

    Extra storageSs appliancesLots of windowsLovely bay windowsNatural lightMarble countersWood floors
    Make this large 3 bed/2 bath condo in a turreted Victorian house your new home. The unit/bldg was updated in 2012 and has an open floor plan L/D/K with painted cabinets, marble counters & farm house style sink, SS appliances & island. This unit's primary bdrm has an en-suite bathroom with a marble tile shower. There are 2 other bedrooms and an additional full bath. The unit features wood floors, lots of windows bringing in natural light, lovely bay windows in the turret, in-unit laundry, 2 car exclusive parking, & extra storage in the basement. The Walk Score® of 92 is indicative of its proximity to restaurants, shops, theaters, parks, nightlife & the Community Bike Path. Public transportation: .6 miles to the Gilman Sq. Green Line Station; .8 miles to Porter Sq. the Red Line & commuter rail. By car: convenient for commuting to both Boston & the suburbs with easy access to Routes 16, 2, 60, 93, 28, 38, and Logan Airport.

    Zillow last checked:

    Listing updated:

    Listed by:

    Team Jen & Lynn 617-943-9581,

    Thalia Tringo & Associates Real Estate, Inc. 617-616-5091

    Bought with:

    Ed Greable & Company

    Keller Williams Realty Boston Northwest

    Source: MLS PIN,MLS#: 73115981

    Facts & features

    Interior

    Bedrooms & bathrooms
    • Bedrooms: 3
    • Bathrooms: 2
    • Full bathrooms: 2
    Primary bedroom
    • Features: Bathroom - Full, Bathroom - Double Vanity/Sink, Ceiling Fan(s), Closet - Linen, Closet, Flooring - Wood
    • Level: Second
    • Area: 309.17
    • Dimensions: 26.5 x 11.67
    Bedroom 2
    • Features: Ceiling Fan(s), Closet, Flooring - Wood
    • Level: Second
    • Area: 153.48
    • Dimensions: 13.25 x 11.58
    Bedroom 3
    • Features: Ceiling Fan(s), Closet, Flooring - Wood, Window(s) - Bay/Bow/Box
    • Level: Second
    • Area: 116.46
    • Dimensions: 10.83 x 10.75
    Bathroom 1
    • Features: Bathroom - Full, Bathroom - Double Vanity/Sink, Bathroom - Tiled With Shower Stall, Flooring - Wood
    • Level: Second
    • Area: 84.72
    • Dimensions: 8.33 x 10.17
    Bathroom 2
    • Features: Bathroom - Full, Bathroom - With Tub, Flooring - Wood, Dryer Hookup - Electric, Washer Hookup
    • Level: Second
    • Area: 104.86
    • Dimensions: 8.33 x 12.58
    Dining room
    • Features: Ceiling Fan(s), Flooring - Wood, Window(s) - Bay/Bow/Box, Open Floorplan
    • Level: Second
    • Area: 91.04
    • Dimensions: 9.5 x 9.58
    Kitchen
    • Features: Flooring - Wood, Dining Area, Countertops - Stone/Granite/Solid, Kitchen Island, Cabinets - Upgraded, Open Floorplan, Recessed Lighting, Stainless Steel Appliances, Gas Stove
    • Level: Second
    • Area: 153.83
    • Dimensions: 17.75 x 8.67
    Living room
    • Features: Flooring - Wood, Open Floorplan
    • Level: Second
    • Area: 294.35
    • Dimensions: 17.75 x 16.58
    Heating
    • Forced Air, Natural Gas
    Cooling
    • Central Air
    Appliances
    • Included: Range, Dishwasher, Disposal, Microwave, Refrigerator, Washer, Dryer
    • Laundry: Second Floor, In Unit
    Features
    • Flooring: Wood
    • Has basement: Yes
    • Has fireplace: No
    Interior area
    • Total structure area: 1,495
    • Total interior livable area: 1,495 sqft

    Property

    Parking
    • Total spaces: 2
    • Parking features: Assigned, Exclusive Parking
    • Uncovered spaces: 2
    Accessibility
    • Accessibility features: No
    Features
    • Patio & porch: Porch, Patio
    • Exterior features: Porch, Patio
    Details
    • Parcel number: M:43 B:D L:6 U:2,4887471
    • Zoning: UR

    Construction

    Type & style
    • Home type: Condo
    • Property subtype: Condominium
    Materials
    • Roof: Shingle
    Condition
    • Year built: 1900
    • Major remodel year: 2012

    Utilities & green energy

    • Electric: Circuit Breakers
    • Sewer: Public Sewer
    • Water: Public

    Community & neighborhood

    Security
    • Security features: Intercom
    Community
    • Community features: Public Transportation, Shopping, Medical Facility, Bike Path, Highway Access, Public School, T-Station, University
    Location
    • Region: Somerville

    HOA & financial

    HOA
    • HOA fee: $304 monthly
    • Services included: Water, Sewer, Insurance, Maintenance Structure, Maintenance Grounds, Reserve Funds

    Price history

    DateEventPrice
    7/19/2023Sold$980,000+0.5%$656/sqft
    Source: MLS PIN #73115981 Report a problem
    6/19/2023Contingent$975,000$652/sqft
    Source: MLS PIN #73115981 Report a problem
    6/14/2023Price change$975,000-2.3%$652/sqft
    Source: MLS PIN #73115981 Report a problem
    5/30/2023Listed for sale$998,000+117%$668/sqft
    Source: MLS PIN #73115981 Report a problem
    5/1/2012Sold$460,000$308/sqft
    Source: Public Record Report a problem

    Public tax history

    YearProperty taxesTax assessment
    2025$10,241 +3.7%$938,700
    2024$9,875 +2.6%$938,700 +0.9%
    2023$9,623 +10%$930,700 +8.3%
    2022$8,747 +7.9%$859,200 +8%
    2021$8,108 -1.4%$795,700 -2.3%
    2020$8,220 +18.3%$814,700 +26.2%
    2019$6,947 -3.9%$645,600 +1%
    2018$7,232 +5.8%$639,400 +9.2%
    2017$6,833 +4.5%$585,500 +12.2%
    2016$6,541 $522,000

    Find assessor info on the county website

    Neighborhood: Central Hill

    Nearby schools

    GreatSchools rating
    Get a cash offer in 3 minutes
    Find out how much your home could sell for in as little as 3 minutes with a no-obligation cash offer.
    Estimated market value
    $1,088,800
    Get a cash offer in 3 minutes
    Find out how much your home could sell for in as little as 3 minutes with a no-obligation cash offer.
    Estimated market value
    $1,088,800