Skip main navigation
Closed
  • $554,000

    162 Highland Dr, Williamsville, NY 14221

    4beds
    2,571sqft
    Single Family Residence
    Built in 1946
    6,991 Square Feet Lot
    $554,700 Zestimate®
    $215/sqft
    $3,285 Estimated rent

    Home value

    $554,700

    $527,000 - $582,000

    $3,285/mo

    Zestimate® history
    Loading
    Loading...

    Owner options

    List your home for rent

    $3,285/mo

    Rent Zestimate®

    Find your next renter with Zillow Rental Manager. Plus, with online applications, you can quickly screen prospective tenants – for free.

    Learn more

    $3,285/mo

    Rent Zestimate®

    Refinance and save

    $3,844/mo

    Est. payment

    Refinancing to a lower rate could help reduce your monthly payments and save thousands over the life of the loan.

    See today's rates

    $3,844/mo

    Est. payment

    Explore your selling options

    Work with a Zillow partner agent

    Leverage their expertise and Zillow's premium Showcase listings to get your home seen by more buyers.

    Get started

    List with your own agent

    Get your home in front of millions of buyers by listing it on Zillow.

    Learn how to do it

    Sell it yourself

    Take full control of how buyers see your home on Zillow by listing For Sale by Owner (FSBO).

    List your home

    What's special

    Three additional bedroomsHigh ceilingsBright and inviting layoutSpacious primary suiteConvenient half bathWalk-in tiled showerRadiant heated floors
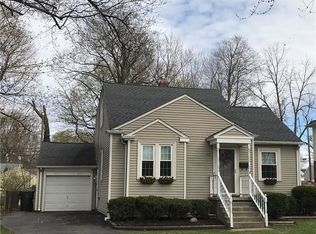
    Located in the highly sought-after Village of Williamsville, this beautifully updated home offers the perfect blend of charm, convenience, and modern upgrades. Enjoy a walkable lifestyle just steps from local favorites like Glen Falls, Britesmith Brewing, Sweet Jenny's, and Woodhouse Spa, along with a variety of restaurants, shops, and pubs. This home has been thoughtfully renovated inside and out, offering peace of mind with major updates including a new roof (‘22), furnace and A/C (‘21), Anderson windows (‘22), hot water tank (‘17), and a new concrete driveway and patio (‘21). The kitchen was fully renovated in ‘19, blending style and functionality. Inside, you will find a bright and inviting layout featuring multiple living spaces on the first floor, along with a convenient half bath and a flexible bedroom or possible home office. A sunroom with sliding glass door just off the living room overlooks the fully fenced backyard and newly installed patio with fire pit—perfect for entertaining or relaxing. The expansive family room features high ceilings and radiant heated floors and fireplace- creating a warm and comfortable living space year-round. The second floor offers three additional bedrooms and two full bathrooms, including a true primary retreat. The spacious primary suite features a fully renovated bathroom with double vanity, a walk-in tiled shower, and an oversized walk-in closet—offering both comfort and a touch of luxury. Showings begin Monday 5/4 at 4pm. Open Houses Thursday 5/7 from 4p-6p and Saturday 5/9 from 11a-1p. Any offers will be reviewed Monday 5/11 at 12pm.

    Zillow last checked:

    Listing updated:

    Listed by:

    Ryan Burke 716-559-9972,

    WNY Metro Roberts Realty

    Bought with:

    Andrew J Marlinski, 10401244569

    Keller Williams Realty WNY

    Source: NYSAMLSs,MLS#: B1678637MLS LogoOriginating MLS: Buffalo

    Facts & features

    Interior

    Bedrooms & bathrooms
    • Bedrooms: 4
    • Bathrooms: 3
    • Full bathrooms: 2
    • 1/2 bathrooms: 1
    • Main level bathrooms: 1
    • Main level bedrooms: 1
    Heating
    • Ductless, Gas, Forced Air, Hot Water, Radiant
    Cooling
    • Ductless, Central Air
    Appliances
    • Included: Double Oven, Dishwasher, Disposal, Gas Water Heater, Microwave
    Features
    • Breakfast Bar, Separate/Formal Dining Room, Separate/Formal Living Room, Quartz Counters, Sliding Glass Door(s), Bedroom on Main Level, Bath in Primary Bedroom
    • Flooring: Ceramic Tile, Hardwood, Varies
    • Doors: Sliding Doors
    • Basement: Crawl Space,Partial
    • Has fireplace: No
    Interior area
    • Total structure area: 2,571
    • Total interior livable area: 2,571 sqft

    Property

    Parking
    • Total spaces: 1
    • Parking features: Attached, Garage
    • Attached garage spaces: 1
    Features
    • Levels: Two
    • Stories: 2
    • Exterior features: Concrete Driveway
    Lot
    • Size: 6,991 Square Feet
    • Dimensions: 50 x 139
    • Features: Rectangular, Rectangular Lot, Residential Lot
    Details
    • Parcel number: 1422010810600003039000
    • Special conditions: Standard

    Construction

    Type & style
    • Home type: SingleFamily
    • Architectural style: Cape Cod
    • Property subtype: Single Family Residence
    Materials
    • Cedar, Wood Siding
    • Foundation: Other, See Remarks
    • Roof: Asphalt
    Condition
    • Resale
    • Year built: 1946

    Utilities & green energy

    • Sewer: Connected
    • Water: Connected, Public
    • Utilities for property: Sewer Connected, Water Connected

    Community & HOA

    Community
    • Subdivision: Holland Land Companys Sur
    Location
    • Region: Williamsville

    Financial & listing details

    • Price per square foot: $215/sqft
    • Tax assessed value: $412,000
    • Annual tax amount: $11,016
    • Date on market: 5/4/2026
    • Cumulative days on market: 7 days
    • Listing terms: Cash,Conventional,FHA,VA Loan

    Price history

    DateEventPrice
    7/13/2026Sold$554,000+15.4%$215/sqft
    Source: NYSAMLSs #B1678637 Report a problem
    5/11/2026Pending sale$479,900$187/sqft
    Source: NYSAMLSs #B1678637 Report a problem
    5/4/2026Listed for sale$479,900+182.5%$187/sqft
    Source: NYSAMLSs #B1678637 Report a problem
    5/17/2015Listing removed$169,900$66/sqft
    Source: Hunt Real Estate ERA #b464849 Report a problem
    2/28/2015Listed for sale$169,900$66/sqft
    Source: Hunt Real Estate ERA #b464849 Report a problem
    1/27/2015Listing removed$169,900$66/sqft
    Source: Hunt Real Estate ERA #b464849 Report a problem
    11/27/2014Price change$169,900-5.6%$66/sqft
    Source: Hunt Real Estate ERA #b464849 Report a problem
    11/19/2014Listed for sale$179,900+19.9%$70/sqft
    Source: Hunt Real Estate ERA #b464849 Report a problem
    7/29/2010Sold$150,000-10.2%$58/sqft
    Source: Public Record Report a problem
    4/17/2010Price change$167,000-10.9%$65/sqft
    Source: Hunt Real Estate ERA #b358686 Report a problem
    3/25/2010Price change$187,500-5.8%$73/sqft
    Source: HUNT Real Estate ERA #B358686 Report a problem
    3/20/2010Price change$199,000-4.8%$77/sqft
    Source: ERA Hunt Real Estate Corporation #B353275 Report a problem
    1/16/2010Listed for sale$209,000+109%$81/sqft
    Source: Hunt Real Estate ERA #B353275 Report a problem
    6/30/1998Sold$100,000$39/sqft
    Source: Public Record Report a problem

    Public tax history

    YearProperty taxesTax assessment
    2025-- $412,000
    2024-- $412,000 +72.4%
    2023-- $239,000
    2022-- $239,000
    2021-- $239,000
    2020-- $239,000
    2019-- $239,000
    2018-- $239,000
    2017$5,782 +244.8%$239,000 +54.2%
    2016$1,677 $155,000
    2015-- $155,000
    2014-- $155,000
    2013-- $155,000
    2012-- $155,000 -16.9%
    2011-- $186,500
    2010-- $186,500
    2009-- $186,500 +16.6%
    2008-- $160,000
    2007-- $160,000
    2006-- $160,000
    2005-- $160,000 +45.5%
    2004-- $110,000
    2003-- $110,000
    2002-- $110,000 +10%
    2001-- $100,000
    2000-- $100,000
    Find assessor info on the county website

    Neighborhood: 14221

    Nearby schools

    GreatSchools rating
    Schools provided by the listing agent
    • District: Williamsville

    Source: NYSAMLSs. This data may not be complete. We recommend contacting the local school district to confirm school assignments for this home.

    Sell for more on Zillow
    Get a Zillow Showcase℠ listing at no additional cost and you could sell for .
    $554,700
    2% more
    +$11,094
    With Zillow Showcase(estimated)
    $565,794