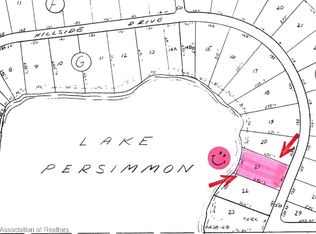
WONDERFUL LAKEFRONT SETTING for this lovely Lake Persimmon home offering panoramic western views that bring gorgeous sunsets across the lake! This well-maintained home offers spacious open concept living, split-plan for 3 BD/ 3 BA, while situated on a large .71 acre lot! The view of Lake Persimmon is immediate after entering the large foyer and stepping into the impressive living room where four French doors give view and direct access to the beautiful lakefront porch. The living room offers cathedral ceiling, recessed lighting and a pass-thru to kitchen with seating. A large picture window gives the dining room a stunning lake view and warm wood wainscot with chair railing adorn the space while linking to the beautiful wood cabinetry of the large kitchen outfitted with a gas range, center island, abundance of drawer space and large windows that bring a flood of natural light. Terrific tile flooring begins in the foyer continuing throughout the living area and onto the screen lanai, additionally, the home is well equipped with ceiling fans. The primary owners’ suite has crown moulding, shuttered window dressing, dual closets and a sleek bathroom with walk-in shower and lengthy vanity with make-up desk. The second bedroom is en-suite with pedestal sink and tub with shower; the third sleeping quarters has easy access to a full-bathroom. The indoor laundry room has built-in cabinets and a dual stainless sink. Take in fresh air and relax on the well-designed lakefront lanai where lake breezes and sunsets are endless, plus it’s a great place when entertaining family and friends; an outside deck stands alongside for grilling or soaking in the sun. At the lake shore is a covered dock for a calm retreat and close-up sunset experience. Don’t miss out on this prime property, the lakefront living opportunities don’t happen often! Great location, easy access to shopping, schools and major US Hwy. 27.
Sold for $255,000
$255,000
162 HILLSIDE DRIVE, LAKE PLACID, FL 33852
3beds
1,584sqft
Manufactured Home, Single Family Residence
Built in 1982
0.71 Acres Lot
$254,900 Zestimate®
$161/sqft
$1,353 Estimated rent
Home value
$254,900
$224,000 - $291,000
$1,353/mo
Zestimate® history
Owner options
List your home for rent
$1,353/mo
Rent Zestimate®
Find your next renter with Zillow Rental Manager. Plus, with online applications, you can quickly screen prospective tenants – for free.
$1,353/mo
Rent Zestimate®
Refinance and save
$1,695/mo
Est. payment
Refinancing to a lower rate could help reduce your monthly payments and save thousands over the life of the loan.
$1,695/mo
Est. payment
Explore your selling options
Work with a Zillow partner agent
Leverage their expertise and Zillow's premium Showcase listings to get your home seen by more buyers.
Get startedList with your own agent
Get your home in front of millions of buyers by listing it on Zillow.
Learn how to do itSell it yourself
Take full control of how buyers see your home on Zillow by listing For Sale by Owner (FSBO).
List your homeWhat's special
Wonderful lakefront settingCenter islandGas rangeCeiling fansLarge foyerSpacious open concept livingPanoramic western views
Zillow last checked:
Listing updated:
Listed by:
Drew Farrar 863-528-3771,
1513 REALTY LLC 863-431-2000
Bought with:
Non-Member Agent
STELLAR NON-MEMBER OFFICE
Source: Stellar MLS,MLS#: K4903292 Originating MLS: Lake Wales
Originating MLS: Lake Wales
Facts & features
Interior
Bedrooms & bathrooms
- Bedrooms: 3
- Bathrooms: 3
- Full bathrooms: 3
Rooms
- Room types: Utility Room
Primary bedroom
- Features: Ceiling Fan(s), En Suite Bathroom, Makeup/Vanity Space, Shower No Tub, Single Vanity, Tile Counters, Walk-In Closet(s)
- Level: First
- Area: 169 Square Feet
- Dimensions: 13x13
Other
- Features: Ceiling Fan(s), En Suite Bathroom, Sink - Pedestal, Tub With Shower, Built-in Closet
- Level: First
- Area: 187 Square Feet
- Dimensions: 17x11
Bedroom 3
- Features: Ceiling Fan(s), Built-in Closet
- Level: First
Balcony porch lanai
- Level: First
- Area: 121 Square Feet
- Dimensions: 11x11
Balcony porch lanai
- Features: Ceiling Fan(s)
- Level: First
- Area: 320 Square Feet
- Dimensions: 20x16
Dining room
- Level: First
- Area: 120 Square Feet
- Dimensions: 12x10
Foyer
- Level: First
Kitchen
- Features: Breakfast Bar, Exhaust Fan, Kitchen Island, Tile Counters
- Level: First
- Area: 156 Square Feet
- Dimensions: 12x13
Living room
- Features: Ceiling Fan(s)
- Level: First
- Area: 360 Square Feet
- Dimensions: 20x18
Heating
- Central
Cooling
- Central Air
Appliances
- Included: Dishwasher, Range, Range Hood, Refrigerator
- Laundry: Inside, Laundry Room
Features
- Built-in Features, Cathedral Ceiling(s), Ceiling Fan(s), Chair Rail, Crown Molding, Eating Space In Kitchen, L Dining, Living Room/Dining Room Combo, Open Floorplan, Solid Surface Counters, Solid Wood Cabinets, Split Bedroom, Vaulted Ceiling(s)
- Flooring: Carpet, Ceramic Tile, Luxury Vinyl
- Doors: French Doors
- Windows: Blinds
- Has fireplace: No
- Furnished: Yes
Interior area
- Total structure area: 2,349
- Total interior livable area: 1,584 sqft
Property
Parking
- Total spaces: 1
- Parking features: Driveway
- Attached garage spaces: 1
- Has uncovered spaces: Yes
- Details: Garage Dimensions: 12X27
Features
- Levels: One
- Stories: 1
- Patio & porch: Covered, Deck, Front Porch, Rear Porch, Screened
- Exterior features: Awning(s), Lighting, Rain Gutters, Sidewalk
- Has view: Yes
- View description: Water, Lake
- Has water view: Yes
- Water view: Water,Lake
- Waterfront features: Lake Front, Lake Privileges, Fishing Pier, Seawall, Skiing Allowed
- Body of water: LAKE PERSIMMON
Lot
- Size: 0.71 Acres
- Dimensions: 117 x 263
- Features: In County, Irregular Lot, Landscaped, Level, Oversized Lot, Sidewalk
- Residential vegetation: Mature Landscaping
Details
- Additional structures: Shed(s), Storage
- Parcel number: C10362901000G00200
- Zoning: M1S
- Special conditions: None
Construction
Type & style
- Home type: MobileManufactured
- Architectural style: Ranch
- Property subtype: Manufactured Home, Single Family Residence
Materials
- Metal Siding, Vinyl Siding, Wood Frame
- Foundation: Crawlspace
- Roof: Metal
Condition
- New construction: No
- Year built: 1982
Utilities & green energy
- Sewer: Septic Tank
- Water: Public
- Utilities for property: Electricity Connected, Propane
Community & HOA
Community
- Pet fee: $0 monthly
- Subdivision: HILLSIDE LAKE ESTATES
HOA
- Has HOA: No
Location
- Region: Lake Placid
Financial & listing details
- Price per square foot: $161/sqft
- Tax assessed value: $120,270
- Annual tax amount: $1,970
- Date on market: 3/18/2026
- Cumulative days on market: 26 days
- Listing terms: Cash,Conventional,FHA,USDA Loan,VA Loan
- Ownership: Fee Simple
- Total actual rent: 0
- Electric utility on property: Yes
- Road surface type: Paved
- Body type: Double Wide
Price history
| Date | Event | Price |
|---|---|---|
| 5/15/2026 | Sold | $255,000+2%$161/sqft |
Source:  Stellar MLS #K4903292 Report a problem Stellar MLS #K4903292 Report a problem | ||
| 4/13/2026 | Pending sale | $249,900$158/sqft |
Source: Stellar MLS #K4903292 Report a problem | ||
| 3/18/2026 | Listed for sale | $249,900+194%$158/sqft |
Source: HFMLS #322375 Report a problem | ||
| 4/5/2011 | Sold | $85,000-14.9%$54/sqft |
Source: Public Record Report a problem | ||
| 2/4/2011 | Listed for sale | $99,900+122%$63/sqft |
Source: *Midflorida Real Estate Sales #216259 Report a problem | ||
| 12/29/2003 | Sold | $45,000$28/sqft |
Source: Public Record Report a problem | ||
Public tax history
| Year | Property taxes | Tax assessment |
|---|---|---|
| 2025 | $1,970 -1.2% | $120,270 -3.9% |
| 2024 | $1,995 +5.3% | $125,121 +3.9% |
| 2023 | $1,895 +8.1% | $120,395 +14.9% |
| 2022 | $1,753 +5.7% | $104,760 +15.3% |
| 2021 | $1,659 +8% | $90,863 +7.3% |
| 2020 | $1,536 | $84,693 +4.3% |
| 2019 | $1,536 +6.3% | $81,166 -1.3% |
| 2018 | $1,445 +3.1% | $82,230 +30.3% |
| 2017 | $1,401 +19.7% | $63,122 -12.5% |
| 2016 | $1,170 -12.7% | $72,176 -8.3% |
| 2015 | $1,341 -5.6% | $78,725 |
| 2014 | $1,421 | -- |
| 2013 | -- | -- |
| 2012 | -- | -- |
| 2011 | -- | -- |
| 2010 | -- | -- |
| 2009 | -- | -- |
| 2008 | -- | -- |
| 2007 | -- | -- |
| 2006 | -- | -- |
| 2005 | -- | -- |
| 2004 | -- | -- |
| 2003 | -- | -- |
| 2002 | -- | -- |
| 2001 | -- | -- |
| 2000 | -- | -- |
Find assessor info on the county website
Neighborhood: 33852
Nearby homes
- $258,1001 bd1 ba1.2k sqft170 Hillside Dr, Lake Placid, FL 33852Off Market
- $11,5000.83 Acres158 Hillside Dr, Lake Placid, FL 33852Sold
- $198,2003 bd2 ba1.4k sqft176 Hillside Dr, Lake Placid, FL 33852Off Market

- $11,890-- bd-- ba-- sqft154 Hillside Dr, Lake Placid, FL 33852Off Market
- $204,2002 bd1 ba1k sqft180 Hillside Dr, Lake Placid, FL 33852Off Market
- $128,9002 bd2 ba1.2k sqft159 Hillside Dr, Lake Placid, FL 33852Off Market
- $68,7372 bd2 ba1.2k sqft159 Hillside Dr, Lake Placid, FL 33852Off Market
- $154,1002 bd2 ba1.5k sqft171 Hillside Dr, Lake Placid, FL 33852Off Market
Nearby schools
GreatSchools rating
- 9/10Lake Placid Elementary SchoolGrades: PK-5Distance: 4.7 mi
- 4/10Lake Placid Middle SchoolGrades: 6-8Distance: 4.6 mi
- 4/10Lake Placid High SchoolGrades: PK,9-12Distance: 4.8 mi
- Florida
- Highlands County
- Lake Placid
- 33852
- 162 HILLSIDE DRIVE
Nearby cities
Nearby zip codes
Other Lake Placid Topics
