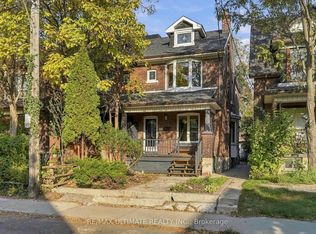
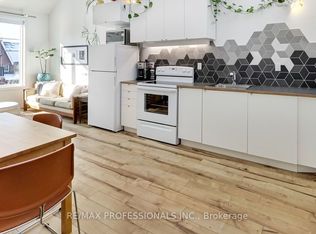
A hidden garden retreat in the heart of the Annex! Tucked away in a wonderfully private setting, this brand-new garden suite offers a rare combination of urban convenience and tranquil outdoor living. Enjoy your own private back garden, and a private parking pad right outside your front door. Surrounded by mature trees, this home is a peaceful getaway right downtown. Inside, two generous bedrooms, one with an office nook, accommodate king size beds. Both bedrooms feature custom built-in storage and share convenient access to the four-piece bathroom. The main level offers an open-plan living area, kitchen with peninsula, laundry facilities and a convenient powder room. Herring bone plank flooring, with underfloor heating,and expansive windows overlooking the private garden complete the space. Custom window blinds will be installed to all windows. This is a unique opportunity to enjoy a spectacular, new freestanding home in one of Toronto's most sought-after locations. This is officially a laneway suite as it is privately accessed by a short lane leading directly to its parking space and front door. However there is no passing traffic and there are no abutting garages. It functions more like a Garden Suite, or even a detached house on its own property. Landscaping work, including new wood fencing and rear patio, will be completed in spring 2027.
IDX information is provided exclusively for consumers' personal, non-commercial use, that it may not be used for any purpose other than to identify prospective properties consumers may be interested in purchasing, and that data is deemed reliable but is not guaranteed accurate by the MLS .
House for rent
Singlefamily
Available now
Air conditioner, central air
In-suite laundry laundry
1 Parking space parking
Forced air, natural gas
What's special
Private back gardenSurrounded by mature treesTwo generous bedroomsOffice nookCustom built-in storageFour-piece bathroomKitchen with peninsula
- 1 day |
- -- |
- -- |
Zillow last checked:
Listing updated:
Travel times

Let’s turn your rent into credit progress
Build credit history with every on-time payment and get credit for the payment you’re already making.
Facts & features
Interior
Bedrooms & bathrooms
- Bedrooms: 2
- Bathrooms: 2
- Full bathrooms: 2
Heating
- Forced Air, Natural Gas
Cooling
- Air Conditioner, Central Air
Appliances
- Included: Instant Hot Water
- Laundry: In-Suite Laundry
Features
- ERV/HRV, Separate Heating Controls, Separate Hydro Meter
- Flooring: Carpet Free
Property
Parking
- Total spaces: 1
- Parking features: Private
- Details: Contact manager
Features
- Stories: 2
- Exterior features: Canopy, Erv/Hrv, Garden, Privacy, Rec./Commun.centre, School, Separate Heating Controls, Separate Hydro Meter, Wooded/Treed
- Pool features: Contact manager
- Has view: Yes
- View description: Garden
Lot
- Features: Garden, Landscaped, Near Public Transit
Construction
Type & style
- Home type: SingleFamily
- Property subtype: SingleFamily
Materials
- Roof: Membrane
Utilities & green energy
- Utilities for property: Water
Community & HOA
Community
- Features: Park
Location
- Region: Toronto
Financial & listing details
- Lease term: Contact For Details
Nearby apartments for rent


Neighborhood: Annex
Nearby schools
GreatSchools rating
No schools nearby
We couldn't find any schools near this home.