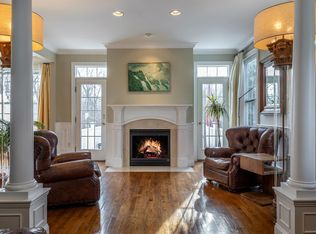
Set within a peaceful, wooded community in the Town of Litchfield, this beautifully maintained end unit offers impressive living space, lofty 10ft ceilings on the lower level, elegant finishes, and a highly versatile layout. The main level showcases hardwood flooring, crown molding, recessed lighting, and oversized windows, creating a bright, airy atmosphere throughout. The open living and dining areas flow effortlessly, making the space ideal for both everyday living and entertaining. The kitchen features warm wood cabinetry, dark countertops, stainless steel appliances, and a dedicated dining nook, blending functionality with timeless style. The primary suite serves as a comfortable retreat with a walk-in closet and private en-suite bath. The interior has been freshly painted throughout in 2025, giving the home a crisp, move-in-ready feel. The finished lower level truly elevates the home, offering a spacious family room with a fireplace, a stylish entertaining area with a built-in bar, a dedicated gym space, and a walk-out to the backyard beneath the deck, seamlessly connecting indoor and outdoor living. Recent upgrades include a new roof (Nov 2025), new heating system (2025), water heater (2024), and Trex deck (2019). Residents enjoy access to exclusive community amenities including a heated pool, clubhouse for entertaining, and fitness area, multi-sport court, all set against a serene, nature-filled backdrop with a nearby creek. A prime location just 7 minutes from downtown Litchfield, 25 minutes to Mohawk Mountain, and 30 minutes to Ski Sundown - perfect for easy living and weekend escapes.
Sold for $565,000
Zillow last checked:
Listing updated:
Bought with:
Alexa Skalandunas, RES.0830243
William Raveis Real Estate
Source: Smart MLS,MLS#: 24145572
Price history
| Date | Event | Price |
|---|---|---|
| 3/25/2026 | Sold | $565,000-1.7%$207/sqft |
Source:  Smart MLS #24145572 Report a problem Smart MLS #24145572 Report a problem | ||
| 3/25/2026 | Pending sale | $575,000$210/sqft |
Source: Smart MLS #24145572 Report a problem | ||
| 2/15/2026 | Contingent | $575,000$210/sqft |
Source: eXp Realty #24145572 Report a problem | ||
| 1/22/2026 | Listed for sale | $575,000+5.9%$210/sqft |
Source: Smart MLS #24145572 Report a problem | ||
| 6/9/2023 | Sold | $543,000-1.3%$199/sqft |
Source: Smart MLS #170563514 Report a problem | ||
| 5/4/2023 | Contingent | $549,900$201/sqft |
Source:  Berkshire Hathaway HomeServices New England Properties #170563514 Report a problem Berkshire Hathaway HomeServices New England Properties #170563514 Report a problem | ||
| 4/22/2023 | Listed for sale | $549,900-5%$201/sqft |
Source: Smart MLS #170563514 Report a problem | ||
| 4/1/2023 | Listing removed | -- |
Source: Berkshire Hathaway HomeServices New England Properties Report a problem | ||
| 1/13/2023 | Price change | $579,000-1.7%$212/sqft |
Source: Smart MLS #170529376 Report a problem | ||
| 10/16/2022 | Listed for sale | $589,000$215/sqft |
Source: Smart MLS #170529376 Report a problem | ||

Sell for more on Zillow
Get a Zillow Showcase℠ listing at no additional cost and you could sell for .
$584,200
2% more
+$11,684
With Zillow Showcase(estimated)
$595,884
