A true one-of-a-kind custom home in Country Meadows Estates—offering a layout and setting that simply doesn’t exist anywhere else. Featuring two first-floor bedrooms, including a primary suite, and a private, flat backyard that feels like a dream, this property delivers a rare combination of flexibility, privacy, and potential. Step inside to soaring 20-foot pitch ceilings that create an immediate sense of scale and light, complemented by skylights throughout and a stunning loft overlooking the main living space. The home has been thoughtfully updated with a redone kitchen, pantry, and laundry room, blending modern convenience with timeless design. Built-ins are integrated throughout, adding both character and functionality you won’t find in typical homes. The main level offers two bedrooms, including a true first-floor primary with ensuite bath, ideal for flexible living arrangements. Upstairs, you’ll find two private bedrooms positioned on opposite sides of the loft, each with access to a full bathroom—perfect for guests or additional privacy. Out back, a oversized deck overlooks the expansive yard, while a stamped concrete patio below extends your outdoor living space. The yard itself is a standout—flat, private, and large enough to easily accommodate a pool with plenty of room to spare. The walkout basement adds another layer of versatility, featuring a separate finished room, built-ins, and abundant storage, along with a rare third garage tucked beneath the home—a truly unique feature. With the option to pave access to this lower garage, the space opens the door for a fully functional in-law suite or private quarters with its own entrance. Additional highlights include an oversized two-car garage, a welcoming front porch, and a new HVAC system (2022) for peace of mind. Homes like this don’t come around—custom in every sense, with a layout and possibilities that set it apart from anything else in the neighborhood.
Sold for $815,000
$815,000
162 Huntingwood Dr, Lancaster, PA 17602
5beds
3,000sqft
Single Family Residence
Built in 2011
0.46 Acres Lot
$818,300 Zestimate®
$272/sqft
$4,000 Estimated rent
Home value
$818,300
$777,000 - $859,000
$4,000/mo
Zestimate® history
Owner options
List your home for rent
$4,000/mo
Rent Zestimate®
Find your next renter with Zillow Rental Manager. Plus, with online applications, you can quickly screen prospective tenants – for free.
$4,000/mo
Rent Zestimate®
Refinance and save
$5,292/mo
Est. payment
Refinancing to a lower rate could help reduce your monthly payments and save thousands over the life of the loan.
$5,292/mo
Est. payment
Explore your selling options
Work with a Zillow partner agent
Leverage their expertise and Zillow's premium Showcase listings to get your home seen by more buyers.
Get startedList with your own agent
Get your home in front of millions of buyers by listing it on Zillow.
Learn how to do itSell it yourself
Take full control of how buyers see your home on Zillow by listing For Sale by Owner (FSBO).
List your homeWhat's special
Private flat backyardRedone kitchenWelcoming front porchLaundry roomOversized two-car garageAbundant storageSkylights throughout
Zillow last checked:
Listing updated:
Listed by:
Ian Hey 717-940-7612,
RE/MAX SmartHub Realty
Bought with:
Carter Renninger, RB068536
RE/MAX SmartHub Realty
Source: Bright MLS,MLS#: PALA2087212
Facts & features
Interior
Bedrooms & bathrooms
- Bedrooms: 5
- Bathrooms: 4
- Full bathrooms: 4
- Main level bathrooms: 2
- Main level bedrooms: 2
Basement
- Description: Percent Finished: 90.0
- Area: 600
Heating
- Forced Air, Natural Gas
Cooling
- Central Air, Natural Gas
Appliances
- Included: Built-In Range, Microwave, Dishwasher, Range Hood, Stainless Steel Appliance(s), Gas Water Heater
- Laundry: Main Level
Features
- 2 Story Ceilings, Beamed Ceilings, High Ceilings, 9'+ Ceilings
- Windows: Skylight(s)
- Basement: Full,Partially Finished
- Number of fireplaces: 1
- Fireplace features: Gas/Propane
Interior area
- Total structure area: 3,000
- Total interior livable area: 3,000 sqft
- Finished area above ground: 2,400
- Finished area below ground: 600
Property
Parking
- Total spaces: 3
- Parking features: Built In, Garage Faces Front, Garage Faces Rear, Garage Door Opener, Inside Entrance, Asphalt, Attached
- Attached garage spaces: 3
- Has uncovered spaces: Yes
Accessibility
- Accessibility features: None
Features
- Levels: One and One Half
- Stories: 1.5
- Pool features: None
Lot
- Size: 0.46 Acres
Details
- Additional structures: Above Grade, Below Grade
- Parcel number: 3206518700000
- Zoning: RESIDENTIAL
- Special conditions: Standard
Construction
Type & style
- Home type: SingleFamily
- Architectural style: Cape Cod
- Property subtype: Single Family Residence
Materials
- Frame, Vinyl Siding
- Foundation: Permanent
Condition
- Excellent
- New construction: No
- Year built: 2011
Utilities & green energy
- Sewer: Public Sewer
- Water: Public
Community & HOA
Community
- Subdivision: Country Meadows
HOA
- Has HOA: No
Location
- Region: Lancaster
- Municipality: WEST LAMPETER TWP
Financial & listing details
- Price per square foot: $272/sqft
- Tax assessed value: $327,600
- Annual tax amount: $7,723
- Date on market: 5/7/2026
- Listing agreement: Exclusive Right To Sell
- Listing terms: Cash,Conventional,FHA,VA Loan
- Ownership: Fee Simple
Price history
| Date | Event | Price |
|---|---|---|
| 6/10/2026 | Sold | $815,000+25.4%$272/sqft |
Source:  Bright MLS #PALA2087212 Report a problem Bright MLS #PALA2087212 Report a problem | ||
| 5/11/2026 | Pending sale | $650,000$217/sqft |
Source: Bright MLS #PALA2087212 Report a problem | ||
| 5/7/2026 | Listed for sale | $650,000+25%$217/sqft |
Source: Bright MLS #PALA2087212 Report a problem | ||
| 6/4/2025 | Listing removed | -- |
Source: Owner Report a problem | ||
| 9/10/2020 | Sold | $519,900-2.8%$173/sqft |
Source: Public Record Report a problem | ||
| 7/28/2020 | Listed for sale | $535,000+469.1%$178/sqft |
Source: Owner Report a problem | ||
| 1/8/2010 | Sold | $94,000$31/sqft |
Source: Public Record Report a problem | ||
Public tax history
| Year | Property taxes | Tax assessment |
|---|---|---|
| 2025 | $7,428 +2.5% | $327,600 |
| 2024 | $7,248 +2.2% | $327,600 |
| 2023 | $7,088 +1.5% | $327,600 |
| 2022 | $6,981 | $327,600 |
| 2021 | $6,981 +424.7% | $327,600 |
| 2020 | $1,330 -80.2% | $327,600 |
| 2019 | $6,724 +429% | $327,600 |
| 2018 | $1,271 -78% | $327,600 +42.7% |
| 2017 | $5,779 +0% | $229,500 |
| 2016 | $5,779 +31.6% | $229,500 |
| 2015 | $4,392 | $229,500 |
| 2014 | $4,392 | $229,500 |
| 2013 | -- | $229,500 -13.4% |
| 2012 | -- | $265,100 +258.2% |
| 2010 | -- | $74,000 |
| 2009 | -- | $74,000 |
| 2007 | -- | $74,000 |
| 2006 | -- | $74,000 |
Find assessor info on the county website
Neighborhood: 17602
Nearby homes
- $930,3004 bd4 ba3.8k sqft160 Huntingwood Dr, Lancaster, PA 17602Off Market
- $669,7003 bd3 ba3.2k sqft164 Huntingwood Dr, Lancaster, PA 17602Off Market
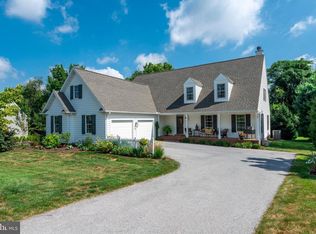
- $698,4004 bd4 ba3.4k sqft218 Wolgemuth Dr, Lancaster, PA 17602Off Market
- $870,8004 bd2 ba3.9k sqft4 Kress Cir, Lancaster, PA 17602Off Market
- $762,9004 bd3 ba3.2k sqft216 Wolgemuth Dr, Lancaster, PA 17602Off Market
- $699,3004 bd3 ba2.7k sqft158 Huntingwood Dr, Lancaster, PA 17602Off Market
- $757,5004 bd3 ba2.7k sqft158 Huntingwood Dr #62, Lancaster, PA 17602Off Market
- $550,0003 bd3 ba3.2k sqft166 Huntingwood Dr, Lancaster, PA 17602Sold
Nearby schools
GreatSchools rating
- NALampeter El SchoolGrades: 1-2Distance: 1.2 mi
- 7/10Martin Meylin Middle SchoolGrades: 6-8Distance: 1.4 mi
- 9/10Lampeter-Strasburg Senior High SchoolGrades: 9-12Distance: 1.5 mi
Schools provided by the listing agent
- District: Lampeter-strasburg
Source: Bright MLS. This data may not be complete. We recommend contacting the local school district to confirm school assignments for this home.


Get pre-qualified for a loan
At Zillow Home Loans, we can pre-qualify you in as little as 5 minutes with no impact to your credit score.An equal housing lender. NMLS #10287.
Sell for more on Zillow
Get a Zillow Showcase℠ listing at no additional cost and you could sell for .
$818,300
2% more
+$16,366
With Zillow Showcase(estimated)
$834,666
- Pennsylvania
- Lancaster County
- Lancaster
- 17602
- 162 Huntingwood Dr
Nearby cities
Nearby neighborhoods
Nearby zip codes
Other Lancaster Topics
