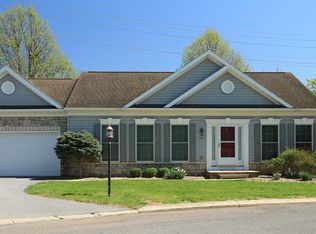
Welcome to 162 Independence Avenue, where sophisticated design meets effortless living. Thoughtfully reimagined with exceptional attention to detail, this beautifully renovated ranch residence offers a seamless blend of luxury, comfort, and convenience within one of the area's most desirable maintenance-free communities. Every space has been curated with quality and style in mind, featuring luxury vinyl plank flooring, fresh paint, recessed lighting, quartz countertops, and a premium appliance package highlighted by an induction Thermador cooktop. The sun-filled kitchen serves as the heart of the home, showcasing expansive prep space, stainless steel appliances, full-extension cabinetry with dovetail construction, and soft-close drawers and doors. Designed for both everyday living and elegant entertaining, the open-concept layout flows effortlessly from the kitchen to the spacious living area, anchored by an impressive quartz island perfect for gathering with family and guests. Step outside to the composite deck and enjoy peaceful summer evenings in a low-maintenance setting. The luxurious primary suite offers a serene retreat, complete with a spa-inspired en-suite bath featuring a walk-in shower, linen storage, and a timeless white vanity. An expansive custom walk-in closet with built-in organization and conveniently integrated laundry hookups adds both sophistication and functionality. A dedicated office and an additional full bath complete the main level. The finished lower level provides exceptional flexibility, offering space for a guest suite with egress, media room, recreation area, or home gym, complemented by a third full bathroom. Beyond the home itself, residents enjoy an unparalleled lock-and-leave lifestyle. The monthly association fee covers lawn care, snow removal, water, sewer, trash service, and exclusive access to the community clubhouse, featuring a fitness center, steam room, indoor pool, fully equipped kitchen, and recreation room - bringing resort-style amenities right to your doorstep. *A few images have been enhanced with virtual staging for illustrative purposes.
For sale
$315,000
162 Independence Ave, State College, PA 16801
2beds
1,769sqft
Condominium
Built in 2006
-- sqft lot
$309,200 Zestimate®
$178/sqft
$525/mo HOA
What's special
Quartz countertopsGuest suite with egressFinished lower levelFresh paintInduction thermador cooktopMedia roomSophisticated design
- 19 days |
- 1,103 |
- 46 |
Likely to sell faster than
Zillow last checked:
Listing updated:
Listed by:
McKenzie Holderman 814-574-9528,
Kissinger, Bigatel & Brower (814) 234-4000,
Listing Team: The Mckenzie Holderman Group
Source: Bright MLS,MLS#: PACE2519458
Loading...
Facts & features
Interior
Bedrooms & bathrooms
- Bedrooms: 2
- Bathrooms: 3
- Full bathrooms: 3
- Main level bathrooms: 2
- Main level bedrooms: 1
Rooms
- Room types: Living Room, Primary Bedroom, Kitchen, Family Room, Laundry, Office, Primary Bathroom, Full Bath
Primary bedroom
- Level: Main
- Area: 156 Square Feet
- Dimensions: 12 X 13
Primary bathroom
- Level: Main
- Area: 56 Square Feet
- Dimensions: 7 X 8
Family room
- Level: Lower
- Area: 638 Square Feet
- Dimensions: 22 X 29
Other
- Level: Main
- Area: 35 Square Feet
- Dimensions: 5 X 7
Other
- Level: Lower
- Area: 40 Square Feet
- Dimensions: 5 X 8
Kitchen
- Level: Main
- Area: 180 Square Feet
- Dimensions: 10 X 18
Laundry
- Level: Main
- Area: 100 Square Feet
- Dimensions: 10 X 10
Living room
- Level: Main
- Area: 165 Square Feet
- Dimensions: 11 X 15
Office
- Level: Main
- Area: 50 Square Feet
- Dimensions: 5 X 10
Heating
- Forced Air, Natural Gas
Cooling
- Central Air, Electric
Appliances
- Included: Electric Water Heater
- Laundry: Hookup, Main Level, Laundry Room
Features
- Bathroom - Tub Shower, Bathroom - Walk-In Shower, Ceiling Fan(s), Entry Level Bedroom, Eat-in Kitchen, Pantry, Primary Bath(s), Recessed Lighting, Upgraded Countertops, Walk-In Closet(s)
- Basement: Finished,Interior Entry,Space For Rooms,Sump Pump,Windows
- Has fireplace: No
Interior area
- Total structure area: 1,920
- Total interior livable area: 1,769 sqft
- Finished area above ground: 960
- Finished area below ground: 809
Property
Parking
- Total spaces: 2
- Parking features: Garage Faces Front, Inside Entrance, Attached, Driveway
- Attached garage spaces: 2
- Has uncovered spaces: Yes
- Details: Garage Sqft: 378
Accessibility
- Accessibility features: None
Features
- Levels: One
- Stories: 1
- Patio & porch: Deck
- Pool features: Community
Lot
- Size: 2,613 Square Feet
- Dimensions: .06 acres
Details
- Additional structures: Above Grade, Below Grade
- Parcel number: 19002B,076C,0162P
- Zoning: R3 - MULTI-FAMILY RESIDEN
- Special conditions: Standard
Construction
Type & style
- Home type: Condo
- Architectural style: Ranch/Rambler
- Property subtype: Condominium
- Attached to another structure: Yes
Materials
- Stone, Vinyl Siding
- Foundation: Other
- Roof: Shingle
Condition
- Excellent
- New construction: No
- Year built: 2006
Utilities & green energy
- Electric: 200+ Amp Service
- Sewer: Public Sewer
- Water: Public
Community & HOA
Community
- Features: Pool
- Condo and coop fee: $525 monthly
- Subdivision: The Summit At Shiloh
HOA
- Has HOA: No
- Amenities included: Clubhouse, Fitness Center, Indoor Pool, Recreation Facilities
- Services included: Common Area Maintenance, Maintenance Structure, Maintenance Grounds, Sewer, Snow Removal, Trash, Water
Location
- Region: State College
- Municipality: COLLEGE TWP
Financial & listing details
- Price per square foot: $178/sqft
- Tax assessed value: $55,185
- Annual tax amount: $3,692
- Date on market: 6/18/2026
- Listing agreement: Exclusive Right To Sell
- Inclusions: Refrigerator, Oven, Microhood, Thermador Induction Cooktop, Dishwasher, Water Softener, Hot Tub + Supplies & Mirror In Basement
- Ownership: Condominium
Estimated market value
$309,200
$294,000 - $325,000
$1,659/mo
Price history
| Date | Event | Price |
|---|---|---|
| 6/18/2026 | Listed for sale | $315,000+50%$178/sqft |
Source: | ||
| 3/7/2018 | Sold | $210,000-3.2%$119/sqft |
Source: Public Record Report a problem | ||
| 1/9/2018 | Pending sale | $217,000$123/sqft |
Source: RE/MAX CENTRE REALTY #60761 Report a problem | ||
| 12/16/2017 | Listed for sale | $217,000+17.3%$123/sqft |
Source: RE/MAX CENTRE REALTY #60761 Report a problem | ||
| 11/5/2010 | Sold | $185,000+10.1%$105/sqft |
Source: Public Record Report a problem | ||
| 8/31/2007 | Sold | $168,000$95/sqft |
Source: Public Record Report a problem | ||
Public tax history
| Year | Property taxes | Tax assessment |
|---|---|---|
| 2024 | $3,579 +2.1% | $55,185 |
| 2023 | $3,507 +5.9% | $55,185 |
| 2022 | $3,313 | $55,185 |
| 2021 | $3,313 +15.7% | -- |
| 2020 | $2,863 +0.8% | $55,185 |
| 2019 | $2,841 +13.9% | $55,185 |
| 2018 | $2,495 | $55,185 +12.4% |
| 2017 | -- | $49,080 |
| 2016 | -- | $49,080 |
| 2015 | -- | $49,080 |
| 2014 | -- | $49,080 |
| 2013 | -- | $49,080 |
| 2012 | -- | $49,080 |
| 2011 | -- | $49,080 |
| 2010 | -- | $49,080 |
| 2009 | -- | $49,080 |
Find assessor info on the county website
Monthly payment
Est. payment$--/mo
Payment breakdown
Explore the cost of this home by adjusting the details. Changes won't be saved.All calculations are estimates and provided by Zillow, Inc. for informational purposes only. Actual amounts may vary.
HOA fees may include property taxes on listings classified as Co-Ops. Contact the listing agent and/or owner for fee details.
Mortgage interest rates are dependent on a number of factors, including credit score, down payment, and repayment length. Interest rate data provided by Zillow Group Marketplace, Inc. as of 1/1/1970 from various mortgage lenders with which we have lead or other similar arrangements; the Estimated Payment is an average of those rates.
See how much you could borrow to make a competitive offer.
Climate risks
Neighborhood: 16801
Nearby schools
GreatSchools rating
- 8/10Spring Creek Elementary SchoolGrades: K-5Distance: 1.3 mi
- 9/10Mount Nittany Middle SchoolGrades: 6-8Distance: 3.5 mi
- 10/10State College Area High SchoolGrades: 8-12Distance: 4.7 mi
Schools provided by the listing agent
- District: State College Area
Source: Bright MLS. This data may not be complete. We recommend contacting the local school district to confirm school assignments for this home.
A local agent can set up tours, give advice and negotiate with sellers.
- Pennsylvania
- Centre County
- State College
- 16801
- 162 Independence Ave