Fantastic Home with many great features! Enter through the friendly porch and red door into a bright , two story foyer. On the left is a den with wall to wall built in book case and custom lighting. To the right is a formal dining room with chair rail and mouldings. Then you step into the spacious great room which includes a beautiful stone fireplace, large windows and a ceiling fan. This area flows into the gourmet kitchen, where you find the large island, cooktop stove, double wall ovens, refrigerator and dishwasher, as well as a pantry and laundry room. On the other side of the great room is a large office and a powder room. For an additional entertainment area, exit the kitchen slider door onto the composite deck, and then to the patio with pergola which looks over the beautiful back yard with privacy fence. The upper level of the home features 4 bedrooms, each with a ceiling fan. Three bedrooms share the guest bathroom with the tub/shower combination. The primary bedroom offers a large walk in closet, plus a bonus room with glassed double doors , which could be used as a sitting room or nursery. In the attached bathroom, you will find the soaking tub, stall shower, and double vanity . The lower level provides a wonderful surprise - a media/theater room complete with screen, projector, comfy theater seating, movie posters and even a small popcorn maker! All of these extras convey with the house! The lower level also offers a recreation area, and a large flex space with closet that is being used as a 5th bedroom. Plus there is a full bath, making this lower level a perfect space for visitors staying overnight. The double walk out basement stairs provide easy access to the back yard. For safety, there is a gate at the top of the stairs . This house is large and comfortable with many areas for gathering with friends and family. Plus it located just off of Rt 9 , and is close to the VA hospital and the Coastguard center.
Sold for $479,900
$479,900
162 Inspiration Dr, Kearneysville, WV 25430
4beds
4,080sqft
Single Family Residence
Built in 2007
0.35 Acres Lot
$528,700 Zestimate®
$118/sqft
$3,624 Estimated rent
Home value
$528,700
$502,000 - $555,000
$3,624/mo
Zestimate® history
Owner options
List your home for rent
$3,624/mo
Rent Zestimate®
Find your next renter with Zillow Rental Manager. Plus, with online applications, you can quickly screen prospective tenants – for free.
$3,624/mo
Rent Zestimate®
Refinance and save
$2,874/mo
Est. payment
Refinancing to a lower rate could help reduce your monthly payments and save thousands over the life of the loan.
$2,874/mo
Est. payment
Explore your selling options
Work with a Zillow partner agent
Leverage their expertise and Zillow's premium Showcase listings to get your home seen by more buyers.
Get startedList with your own agent
Get your home in front of millions of buyers by listing it on Zillow.
Learn how to do itSell it yourself
Take full control of how buyers see your home on Zillow by listing For Sale by Owner (FSBO).
List your homeWhat's special
Zillow last checked:
Listing updated:
Listed by:
Mary Carrigan 304-582-3688,
Long & Foster Real Estate, Inc.
Bought with:
Justin Mistretta, 0225232085
Berkshire Hathaway HomeServices PenFed Realty
Source: Bright MLS,MLS#: WVJF2009354
Facts & features
Interior
Bedrooms & bathrooms
- Bedrooms: 4
- Bathrooms: 4
- Full bathrooms: 3
- 1/2 bathrooms: 1
- Main level bathrooms: 1
Rooms
- Room types: Living Room, Dining Room, Primary Bedroom, Bedroom 2, Bedroom 3, Bedroom 4, Kitchen, Great Room, Laundry, Office, Recreation Room, Media Room, Bathroom 2, Bonus Room, Primary Bathroom
Basement
- Area: 1000
Heating
- Forced Air, Heat Pump, Electric, Propane
Cooling
- Central Air, Electric
Appliances
- Included: Central Vacuum, Cooktop, Dishwasher, Disposal, Exhaust Fan, Oven, Double Oven, Refrigerator, Stainless Steel Appliance(s), Water Heater, Water Treat System
- Laundry: Main Level, Laundry Room
Features
- Attic, Breakfast Area, Central Vacuum, Chair Railings, Crown Molding, Dining Area, Family Room Off Kitchen, Open Floorplan, Formal/Separate Dining Room, Kitchen - Gourmet, Kitchen Island, Kitchen - Table Space, Pantry, Recessed Lighting, Soaking Tub, Sound System, Bathroom - Stall Shower, Bathroom - Tub Shower, Upgraded Countertops, Walk-In Closet(s), Other
- Flooring: Carpet, Laminate, Other, Vinyl
- Doors: Sliding Glass, Storm Door(s)
- Windows: Window Treatments
- Basement: Connecting Stairway,Full,Heated,Improved,Interior Entry,Exterior Entry,Finished,Sump Pump,Walk-Out Access
- Number of fireplaces: 1
- Fireplace features: Glass Doors, Gas/Propane, Mantel(s), Stone
Interior area
- Total structure area: 4,080
- Total interior livable area: 4,080 sqft
- Finished area above ground: 3,080
- Finished area below ground: 1,000
Property
Parking
- Total spaces: 2
- Parking features: Garage Faces Front, Garage Door Opener, Inside Entrance, Asphalt, Attached
- Attached garage spaces: 2
- Has uncovered spaces: Yes
Accessibility
- Accessibility features: None
Features
- Levels: Three
- Stories: 3
- Patio & porch: Deck, Patio
- Exterior features: Sidewalks
- Pool features: None
- Fencing: Wood
Lot
- Size: 0.35 Acres
- Features: Cleared, Front Yard, Landscaped, Rear Yard
Details
- Additional structures: Above Grade, Below Grade
- Parcel number: 07 2B001900000000
- Zoning: 101
- Special conditions: Standard
Construction
Type & style
- Home type: SingleFamily
- Architectural style: Colonial
- Property subtype: Single Family Residence
Materials
- Vinyl Siding
- Foundation: Active Radon Mitigation, Concrete Perimeter
- Roof: Architectural Shingle
Condition
- Very Good
- New construction: No
- Year built: 2007
Utilities & green energy
- Sewer: Public Sewer
- Water: Public
- Utilities for property: Cable Available, Phone Available, Propane, Cable
Community & HOA
Community
- Subdivision: Chapel View
HOA
- Has HOA: Yes
- HOA fee: $625 annually
- HOA name: CHAPEL VIEW HOA
Location
- Region: Kearneysville
- Municipality: Middleway
Financial & listing details
- Price per square foot: $118/sqft
- Tax assessed value: $360,100
- Annual tax amount: $1,467
- Date on market: 10/21/2023
- Listing agreement: Exclusive Right To Sell
- Inclusions: Media Room Equipment, Theater Lounge Chairs
- Ownership: Fee Simple
Price history
| Date | Event | Price |
|---|---|---|
| 12/4/2023 | Sold | $479,900$118/sqft |
Source:  Bright MLS #WVJF2009354 Report a problem Bright MLS #WVJF2009354 Report a problem | ||
| 12/2/2023 | Pending sale | $479,900$118/sqft |
Source: Bright MLS #WVJF2009354 Report a problem | ||
| 10/27/2023 | Contingent | $479,900$118/sqft |
Source: Bright MLS #WVJF2009354 Report a problem | ||
| 10/21/2023 | Listed for sale | $479,900+44.3%$118/sqft |
Source: Bright MLS #WVJF2009354 Report a problem | ||
| 8/1/2019 | Sold | $332,500-0.6%$81/sqft |
Source: Public Record Report a problem | ||
| 6/6/2019 | Pending sale | $334,500$82/sqft |
Source: Coldwell Banker Premier #WVJF135196 Report a problem | ||
| 6/5/2019 | Listed for sale | $334,500+11.5%$82/sqft |
Source: Coldwell Banker Premier #WVJF135196 Report a problem | ||
| 6/13/2016 | Sold | $299,900$74/sqft |
Source: Public Record Report a problem | ||
| 4/7/2016 | Listed for sale | $299,900-16.2%$74/sqft |
Source: Keller Williams - Leesburg #JF9617803 Report a problem | ||
| 7/27/2007 | Sold | $358,000$88/sqft |
Source: Public Record Report a problem | ||
Public tax history
| Year | Property taxes | Tax assessment |
|---|---|---|
| 2025 | $3,410 +6.6% | $293,500 +7.4% |
| 2024 | $3,200 +0.2% | $273,400 |
| 2023 | $3,193 +24.1% | $273,400 +26.6% |
| 2022 | $2,574 | $216,000 +20.9% |
| 2021 | -- | $178,600 -1% |
| 2020 | -- | $180,400 +2.1% |
| 2019 | $2,049 +0.9% | $176,700 +2.2% |
| 2018 | $2,031 -1% | $172,900 -1% |
| 2017 | $2,051 +4.5% | $174,600 +4.2% |
| 2016 | $1,963 +4.2% | $167,600 +4.8% |
| 2015 | $1,883 +1.4% | $159,900 +1.2% |
| 2014 | $1,857 -3.4% | $158,000 +5.3% |
| 2013 | $1,923 | $150,100 -6.8% |
| 2012 | $1,923 +9.6% | $161,000 +3.9% |
| 2011 | $1,755 -8.7% | $154,900 -10.5% |
| 2010 | $1,923 | $173,100 |
Find assessor info on the county website
Neighborhood: 25430
Nearby homes
- $520,1004 bd4 ba4.1k sqft178 Inspiration Dr, Kearneysville, WV 25430Off Market
- $499,1004 bd3 ba3.1k sqft140 Inspiration Dr, Kearneysville, WV 25430Off Market
- $511,0004 bd4 ba4.2k sqft124 Inspiration Dr, Kearneysville, WV 25430Off Market
- $479,1004 bd4 ba4.1k sqft192 Inspiration Dr, Kearneysville, WV 25430Off Market
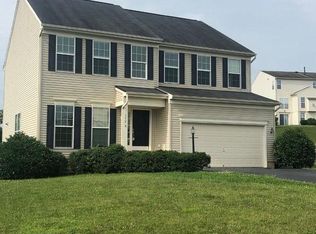
- $514,3004 bd4 ba3.7k sqft393 Rustling Leaf Pl, Kearneysville, WV 25430Off Market
- $461,4004 bd3 ba3.1k sqft151 Inspiration Dr, Kearneysville, WV 25430Off Market
- $490,5004 bd2 ba3.2k sqft169 Inspiration Dr, Kearneysville, WV 25430Off Market
- $498,0004 bd3 ba3.1k sqft377 Rustling Leaf Pl, Kearneysville, WV 25430Off Market
Nearby schools
GreatSchools rating
- 3/10North Jefferson Elementary SchoolGrades: PK-5Distance: 2.6 mi
- 8/10Shepherdstown Middle SchoolGrades: 6-8Distance: 6.7 mi
- 7/10Jefferson High SchoolGrades: 9-12Distance: 5.4 mi
Schools provided by the listing agent
- District: Jefferson County Schools
Source: Bright MLS. This data may not be complete. We recommend contacting the local school district to confirm school assignments for this home.
Get a cash offer in 3 minutes
Find out how much your home could sell for in as little as 3 minutes with a no-obligation cash offer.
Estimated market value
$528,700
Get a cash offer in 3 minutes
Find out how much your home could sell for in as little as 3 minutes with a no-obligation cash offer.
Estimated market value
$528,700
- West Virginia
- Jefferson County
- Kearneysville
- 25430
- 162 Inspiration Dr
Nearby cities
Nearby zip codes
Other Kearneysville Topics
