NEW HOME by J Cheek Builders in the AMENITY-RICH gated community of Seven Lakes West! Inspired design capitalizes on the WATER VIEWS of 800-acre LAKE AUMAN, with a full second story covered BALCONY, and first story covered porch. ESTIMATED COMPLETION MAY 1ST 2025. Stained wooden double doors across each story open out to these expansive spaces. 162 James Dr by the 'numbers' : 3360 heated square feet, 4 bedrooms - 2 on 1st floor, 2 of 2nd floor (master on main, 2nd en suite bedroom on main), 1 office on the 2nd floor, side load and 0.46 acre lot with water views, 2 living areas (one on each floor), 4 full bathrooms, 1 half bathroom, and 1 walk-in unfinished storage space on the 2nd floor. Built to last, quality features abound. A full gutter system, Trane XR HVAC units, a tankless water heater providing efficiency and endless hot water, Hardie plank siding with brick veneer foundation, long-lasting architectural shingles, PELLA windows and Amarr garage doors. Crawlspace construction creates advantages for long term maintenance, kindness to your joints, and generally creating a strong foundation for your home. Inside, 10' ceilings on the main floor, a coffered ceiling in the master bedroom, recessed LED lighting, and engineered HARDWOOD floors throughout. Don't forget the kitchen - under cabinet lighting, and J Cheek's to die for soft close cabinetry that includes a custom vent hood over the built-in gas cooktop. Custom shelving in every closet, including the oversized pantry. Zoned for West End Elementary, West Pine Middle, and Pinecrest High. 1 hour to Fort Liberty, 1 hour 20 minutes to RDU international airport, and less than 30 minutes from our award-winning FirstHeath Moore Regional Hospital, the Village of Pinehurst, and Southern Pines. Included in your HOA dues at Seven Lakes West are lake access for swimming, boating and fishing; a gorgeous outdoor pool, playground, and tennis courts. Beacon Ridge Golf Club is located inside the gates.
Sold for $929,000
$929,000
162 James Drive, West End, NC 27376
4beds
3,360sqft
Single Family Residence
Built in 2025
0.47 Acres Lot
$964,000 Zestimate®
$276/sqft
$3,432 Estimated rent
Home value
$964,000
$858,000 - $1.08M
$3,432/mo
Zestimate® history
Owner options
List your home for rent
$3,432/mo
Rent Zestimate®
Find your next renter with Zillow Rental Manager. Plus, with online applications, you can quickly screen prospective tenants – for free.
$3,432/mo
Rent Zestimate®
Refinance and save
$5,434/mo
Est. payment
Refinancing to a lower rate could help reduce your monthly payments and save thousands over the life of the loan.
$5,434/mo
Est. payment
Explore your selling options
Work with a Zillow partner agent
Leverage their expertise and Zillow's premium Showcase listings to get your home seen by more buyers.
Get startedList with your own agent
Get your home in front of millions of buyers by listing it on Zillow.
Learn how to do itSell it yourself
Take full control of how buyers see your home on Zillow by listing For Sale by Owner (FSBO).
List your homeWhat's special
Zillow last checked:
Listing updated:
Listed by:
Clio Carroll 860-368-9728,
Keller Williams Pinehurst
Bought with:
Lisa Marie Thompson Elchik, 313168
Pine Crest Inn Realty
Source: Hive MLS,MLS#: 100493575 Originating MLS: Mid Carolina Regional MLS
Originating MLS: Mid Carolina Regional MLSFacts & features
Interior
Bedrooms & bathrooms
- Bedrooms: 4
- Bathrooms: 5
- Full bathrooms: 4
- 1/2 bathrooms: 1
Rooms
- Room types: Master Bedroom, Bedroom 2, Bedroom 3, Bedroom 4, Dining Room, Family Room, Office, Living Room, Other
Primary bedroom
- Level: First
- Dimensions: 16.8 x 14.4
Bedroom 2
- Level: First
- Dimensions: 12 x 14.8
Bedroom 3
- Level: Second
- Dimensions: 16.4 x 13.6
Bedroom 4
- Level: Second
- Dimensions: 16.8 x 13.2
Dining room
- Level: First
- Dimensions: 14.2 x 8
Family room
- Level: Second
- Dimensions: 19.2 x 18
Living room
- Level: First
- Dimensions: 35.1 x 18
Office
- Level: Second
- Dimensions: 16.8 x 14.4
Other
- Description: Unfinished Storage
- Level: Second
- Dimensions: 13.5 x 24.1
Heating
- Fireplace(s), Forced Air, Heat Pump, Electric
Cooling
- Central Air, Heat Pump
Appliances
- Included: Vented Exhaust Fan, Gas Cooktop, Electric Oven, Built-In Microwave, Refrigerator, Dishwasher, Wall Oven
- Laundry: Dryer Hookup, Washer Hookup, Laundry Room
Features
- Master Downstairs, Walk-in Closet(s), Vaulted Ceiling(s), High Ceilings, Entrance Foyer, Mud Room, Bookcases, Kitchen Island, Ceiling Fan(s), Pantry, Walk-in Shower, Gas Log, Walk-In Closet(s)
- Flooring: Tile, Wood
- Windows: Thermal Windows
- Basement: None
- Attic: Partially Floored,Walk-In
- Has fireplace: Yes
- Fireplace features: Gas Log
Interior area
- Total structure area: 3,360
- Total interior livable area: 3,360 sqft
Property
Parking
- Total spaces: 2
- Parking features: Garage Faces Side, Attached, Concrete, Garage Door Opener
- Has attached garage: Yes
Features
- Levels: Two
- Stories: 2
- Patio & porch: Covered, Porch, Balcony
- Exterior features: No USPS Mail Delivery
- Fencing: None
- Has view: Yes
- View description: Lake, Water
- Has water view: Yes
- Water view: Lake,Water
- Waterfront features: Water Access Comm
Lot
- Size: 0.47 Acres
- Dimensions: 100 x 201 x 100 x 200
- Features: Open Lot, Water Access Comm
Details
- Parcel number: 00019018
- Zoning: GC-SL
- Special conditions: Standard
Construction
Type & style
- Home type: SingleFamily
- Property subtype: Single Family Residence
Materials
- Brick, Fiber Cement
- Foundation: Crawl Space
- Roof: Architectural Shingle
Condition
- New construction: Yes
- Year built: 2025
Details
- Warranty included: Yes
Utilities & green energy
- Sewer: Septic Tank
- Water: Public
- Utilities for property: Water Available
Community & HOA
Community
- Security: Security Lights, Smoke Detector(s)
- Subdivision: Seven Lakes West
HOA
- Has HOA: Yes
- Amenities included: Waterfront Community, Barbecue, Beach Access, Clubhouse, Pool, Fitness Center, Gated, Golf Course, Maintenance Common Areas, Maintenance Roads, Marina, Picnic Area, Playground, Ramp, RV/Boat Storage, Security, Tennis Court(s), Trail(s), Water
- HOA fee: $1,860 monthly
- HOA name: Seven Lakes West Landowners Association
- HOA phone: 910-673-5314
Location
- Region: West End
Financial & listing details
- Price per square foot: $276/sqft
- Tax assessed value: $35,000
- Annual tax amount: $152
- Date on market: 9/22/2025
- Cumulative days on market: 25 days
- Listing agreement: Exclusive Right To Sell
- Listing terms: Cash,Conventional,VA Loan
- Road surface type: Paved
Price history
| Date | Event | Price |
|---|---|---|
| 5/7/2025 | Sold | $929,000$276/sqft |
Source:  Hive MLS #100493575 Report a problem Hive MLS #100493575 Report a problem | ||
| 4/4/2025 | Pending sale | $929,000$276/sqft |
Source: Hive MLS #100493575 Report a problem | ||
| 3/11/2025 | Listed for sale | $929,000+3.8%$276/sqft |
Source: Hive MLS #100493575 Report a problem | ||
| 1/31/2025 | Listing removed | $895,000$266/sqft |
Source: Hive MLS #100475483 Report a problem | ||
| 11/12/2024 | Listed for sale | $895,000+1391.7%$266/sqft |
Source: Hive MLS #100475483 Report a problem | ||
| 5/9/2023 | Listing removed | -- |
Source: Owner Report a problem | ||
| 2/9/2023 | Listed for sale | $60,000+160.9%$18/sqft |
Source: Owner Report a problem | ||
| 8/30/2018 | Sold | $23,000-8%$7/sqft |
Source: Hive MLS #186116 Report a problem | ||
| 8/28/2018 | Pending sale | $25,000$7/sqft |
Source: Edwards Real Estate #186116 Report a problem | ||
| 4/15/2018 | Listed for sale | $25,000$7/sqft |
Source: Edwards Real Estate #186116 Report a problem | ||
Public tax history
| Year | Property taxes | Tax assessment |
|---|---|---|
| 2024 | $152 -4.4% | $35,000 |
| 2023 | $159 +1.1% | $35,000 +40% |
| 2022 | $158 -3.8% | $25,000 |
| 2021 | $164 +1.6% | $25,000 |
| 2020 | $161 | $25,000 |
| 2019 | $161 | $25,000 -10.7% |
| 2018 | $161 -0.7% | $28,000 |
| 2017 | $162 | $28,000 |
| 2015 | $162 +2.7% | $28,000 -53.3% |
| 2014 | $158 | $60,000 |
Find assessor info on the county website
Neighborhood: Seven Lakes
Nearby homes
- $648,2003 bd3 ba2.6k sqft105 Morris, West End, NC 27376Off Market
- $555,6504 bd3 ba3.2k sqft105 Morris Dr, West End, NC 27376Sold
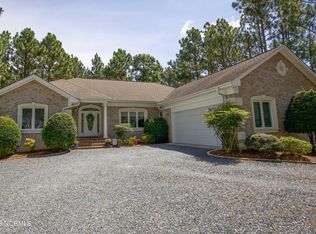
- $441,0000.5 Acres103 Morris Dr, West End, NC 27376Off Market

- $459,7003 bd2 ba2k sqft107 Morris Dr, West End, NC 27376Off Market
- $552,3004 bd3 ba2.5k sqft104 Morris Dr, West End, NC 27376Off Market
- $540,0004 bd4 ba2.8k sqft102 Dubose Dr, West End, NC 27376Sold
- $610,3004 bd3 ba2.5k sqft109 Morris Dr, West End, NC 27376Off Market
- $539,5003 bd2 ba2.7k sqft108 Morris Dr, West End, NC 27376Off Market
Nearby schools
GreatSchools rating
- 9/10West End Elementary SchoolGrades: PK-5Distance: 2.1 mi
- 6/10West Pine Middle SchoolGrades: 6-8Distance: 5 mi
- 6/10Pinecrest High SchoolGrades: 9-12Distance: 11.2 mi
Schools provided by the listing agent
- Elementary: West Pine Elementary
- Middle: West Pine Middle
- High: Pinecrest High
Source: Hive MLS. This data may not be complete. We recommend contacting the local school district to confirm school assignments for this home.
Get a cash offer in 3 minutes
Find out how much your home could sell for in as little as 3 minutes with a no-obligation cash offer.
Estimated market value
$964,000
Get a cash offer in 3 minutes
Find out how much your home could sell for in as little as 3 minutes with a no-obligation cash offer.
Estimated market value
$964,000
- North Carolina
- Moore County
- West End
- 27376
- Seven Lakes
- 162 James Drive
Nearby cities
Nearby neighborhoods
Nearby zip codes
Other West End Topics
