Discover this beautifully updated home on 5 private acres in the sought-after Brookneill Subdivision—just minutes from Winchester! The home includes numerous updates, including new hardwood floors through the living room, and stairs, new kitchen cabinets, countertops, sink, and appliances. Upstairs features two huge bedrooms with new carpet, the finished basement offers new luxury vinyl plank flooring, and a new roof adds lasting peace of mind. All of these updates were completed in 2025. The light-filled sunroom is a true showpiece with stunning year-round views of the property and visiting wildlife. Enjoy a spacious primary suite with a large bath and soaking tub, plus a cozy living room with a gas fireplace and built-ins. Outside, a custom two/three-stall barn with electric, water, and tack room provides endless possibilities—perfect for animals, a workshop, or hobby space. Modern comfort meets country serenity in this exceptional home! Chickens, Goats, Sheep, Horses, Cows, Dogs all allowed! Check out the 3d tour! Seller used Xfinity internet. Reach out for any questions.
Sold for $770,000
$770,000
162 Janes Way, Winchester, VA 22602
4beds
4,461sqft
Single Family Residence
Built in 2001
5.03 Acres Lot
$778,500 Zestimate®
$173/sqft
$3,828 Estimated rent
Home value
$778,500
$701,000 - $872,000
$3,828/mo
Zestimate® history
Owner options
List your home for rent
$3,828/mo
Rent Zestimate®
Find your next renter with Zillow Rental Manager. Plus, with online applications, you can quickly screen prospective tenants – for free.
$3,828/mo
Rent Zestimate®
Refinance and save
$4,925/mo
Est. payment
Refinancing to a lower rate could help reduce your monthly payments and save thousands over the life of the loan.
$4,925/mo
Est. payment
Explore your selling options
Work with a Zillow partner agent
Leverage their expertise and Zillow's premium Showcase listings to get your home seen by more buyers.
Get startedList with your own agent
Get your home in front of millions of buyers by listing it on Zillow.
Learn how to do itSell it yourself
Take full control of how buyers see your home on Zillow by listing For Sale by Owner (FSBO).
List your homeWhat's special
Stunning year-round viewsGas fireplaceLight-filled sunroomTack roomLarge bathNew carpetNew kitchen cabinets
Zillow last checked:
Listing updated:
Listed by:
Tanner Pack 540-550-7885,
RE/MAX Roots,
Listing Team: The Pack Team
Bought with:
Liz Kern Rutherford, 0225261892
ERA Oakcrest Realty, Inc.
Source: Bright MLS,MLS#: VAFV2037624
Facts & features
Interior
Bedrooms & bathrooms
- Bedrooms: 4
- Bathrooms: 4
- Full bathrooms: 3
- 1/2 bathrooms: 1
- Main level bathrooms: 2
- Main level bedrooms: 1
Rooms
- Room types: Living Room, Primary Bedroom, Bedroom 2, Bedroom 3, Bedroom 4, Kitchen, Family Room, Foyer, Breakfast Room, Sun/Florida Room, Other, Storage Room, Utility Room, Bathroom 2, Bathroom 3, Primary Bathroom
Primary bedroom
- Features: Flooring - HardWood
- Level: Main
- Area: 462 Square Feet
- Dimensions: 21 X 22
Bedroom 2
- Features: Flooring - Carpet
- Level: Upper
- Area: 384 Square Feet
- Dimensions: 16 X 24
Bedroom 3
- Features: Flooring - Carpet
- Level: Upper
- Area: 320 Square Feet
- Dimensions: 16 X 20
Bedroom 4
- Level: Lower
- Area: 240 Square Feet
- Dimensions: 15 X 16
Primary bathroom
- Features: Flooring - Tile/Brick
- Level: Main
Bathroom 2
- Features: Flooring - Tile/Brick
- Level: Upper
Bathroom 3
- Features: Flooring - Tile/Brick
- Level: Lower
- Area: 60 Square Feet
- Dimensions: 6 X 10
Breakfast room
- Features: Flooring - HardWood
- Level: Main
Family room
- Features: Flooring - Luxury Vinyl Plank
- Level: Lower
- Area: 756 Square Feet
- Dimensions: 27 X 28
Foyer
- Features: Flooring - HardWood
- Level: Main
- Area: 136 Square Feet
- Dimensions: 8 X 17
Kitchen
- Features: Flooring - Tile/Brick, Granite Counters, Dining Area, Kitchen - Electric Cooking, Flooring - HardWood
- Level: Main
- Area: 324 Square Feet
- Dimensions: 12 X 27
Living room
- Features: Flooring - HardWood
- Level: Main
- Area: 408 Square Feet
- Dimensions: 17 X 24
Other
- Features: Flooring - Tile/Brick
- Level: Lower
- Area: 132 Square Feet
- Dimensions: 6 X 22
Storage room
- Features: Flooring - Concrete
- Level: Lower
- Area: 238 Square Feet
- Dimensions: 14 X 17
Other
- Features: Flooring - Tile/Brick
- Level: Main
- Area: 336 Square Feet
- Dimensions: 12 X 28
Utility room
- Features: Flooring - Concrete
- Level: Lower
Heating
- Forced Air, Propane
Cooling
- Central Air, Electric
Appliances
- Included: Dishwasher, Dryer, Oven/Range - Electric, Refrigerator, Washer, Water Conditioner - Owned, Microwave, Water Treat System, Gas Water Heater
- Laundry: Main Level
Features
- Built-in Features, Ceiling Fan(s), Entry Level Bedroom, Floor Plan - Traditional, Kitchen - Country, Eat-in Kitchen, Kitchen Island, Breakfast Area, Kitchen - Table Space, Primary Bath(s), Walk-In Closet(s)
- Flooring: Hardwood, Ceramic Tile
- Basement: Full,Finished,Interior Entry,Exterior Entry,Walk-Out Access
- Number of fireplaces: 1
- Fireplace features: Gas/Propane, Mantel(s)
Interior area
- Total structure area: 4,626
- Total interior livable area: 4,461 sqft
- Finished area above ground: 2,976
- Finished area below ground: 1,485
Property
Parking
- Total spaces: 2
- Parking features: Garage Faces Side, Oversized, Asphalt, Attached, Driveway
- Attached garage spaces: 2
- Has uncovered spaces: Yes
Accessibility
- Accessibility features: None
Features
- Levels: Three
- Stories: 3
- Patio & porch: Deck, Porch
- Exterior features: Storage
- Pool features: None
- Fencing: Board,Wire,Partial
Lot
- Size: 5.03 Acres
- Features: Backs to Trees, Cul-De-Sac, Landscaped, Unrestricted
Details
- Additional structures: Above Grade, Below Grade, Outbuilding
- Parcel number: 628547
- Zoning: RA
- Special conditions: Standard
- Horses can be raised: Yes
- Horse amenities: Horses Allowed
Construction
Type & style
- Home type: SingleFamily
- Architectural style: Cape Cod
- Property subtype: Single Family Residence
Materials
- Other
- Foundation: Block
- Roof: Architectural Shingle
Condition
- New construction: No
- Year built: 2001
Utilities & green energy
- Sewer: On Site Septic
- Water: Well
- Utilities for property: Propane
Community & HOA
Community
- Subdivision: Brookneill
HOA
- Has HOA: Yes
- HOA fee: $400 annually
- HOA name: BROOKNEILL SUBDIVISION
Location
- Region: Winchester
Financial & listing details
- Price per square foot: $173/sqft
- Tax assessed value: $751,600
- Annual tax amount: $3,608
- Date on market: 11/3/2025
- Listing agreement: Exclusive Right To Sell
- Ownership: Fee Simple
- Road surface type: Black Top
Price history
| Date | Event | Price |
|---|---|---|
| 2/25/2026 | Sold | $770,000-3.7%$173/sqft |
Source:  Bright MLS #VAFV2037624 Report a problem Bright MLS #VAFV2037624 Report a problem | ||
| 1/19/2026 | Contingent | $799,999$179/sqft |
Source: Bright MLS #VAFV2037624 Report a problem | ||
| 11/27/2025 | Price change | $799,999-1.8%$179/sqft |
Source: Bright MLS #VAFV2037624 Report a problem | ||
| 11/3/2025 | Listed for sale | $815,000+15.2%$183/sqft |
Source: Bright MLS #VAFV2037624 Report a problem | ||
| 9/20/2021 | Sold | $707,700+36.4%$159/sqft |
Source: Bright MLS #VAFV164694 Report a problem | ||
| 7/11/2017 | Listing removed | $519,000$116/sqft |
Source: Berkshire Hathaway HomeServices PenFed Realty #FV9965578 Report a problem | ||
| 6/9/2017 | Pending sale | $519,000$116/sqft |
Source: Berkshire Hathaway HomeServices PenFed Realty #FV9965578 Report a problem | ||
| 6/2/2017 | Listed for sale | $519,000+22.1%$116/sqft |
Source: Berkshire Hathaway HomeServices PenFed Realty #FV9965578 Report a problem | ||
| 8/3/2009 | Sold | $425,000-6.6%$95/sqft |
Source: Public Record Report a problem | ||
| 5/1/2009 | Price change | $455,000-4.2%$102/sqft |
Source: United Country Report a problem | ||
| 3/26/2009 | Listed for sale | $474,900$106/sqft |
Source: United Country Report a problem | ||
Public tax history
| Year | Property taxes | Tax assessment |
|---|---|---|
| 2025 | $3,608 +3.4% | $751,600 +9.9% |
| 2024 | $3,488 | $684,000 |
| 2023 | $3,488 +137.3% | $684,000 +41.9% |
| 2022 | $1,470 | $481,900 |
| 2021 | $1,470 -45% | $481,900 +10% |
| 2020 | $2,671 -49.3% | $437,900 |
| 2019 | $5,269 +109.3% | $437,900 +6.1% |
| 2018 | $2,518 +1.7% | $412,800 |
| 2017 | $2,477 +10% | $412,800 +10% |
| 2016 | $2,252 +7.1% | $375,300 |
| 2015 | $2,102 +100.3% | $375,300 +5.3% |
| 2014 | $1,049 | $356,300 |
| 2013 | -- | $356,300 -0.7% |
| 2012 | -- | $358,700 |
| 2011 | -- | $358,700 -13% |
| 2010 | -- | $412,200 |
| 2009 | -- | $412,200 +6.5% |
| 2008 | -- | $387,200 |
| 2007 | -- | $387,200 |
| 2006 | -- | $387,200 |
| 2005 | -- | $387,200 +33.7% |
| 2003 | -- | $289,700 |
| 2002 | -- | $289,700 |
Find assessor info on the county website
Neighborhood: 22602
Nearby homes
- $784,4005 bd4 ba4.1k sqft140 Janes Way, Winchester, VA 22602Off Market
- $667,7004 bd4 ba2.5k sqft190 Janes Way, Winchester, VA 22602Off Market
- $839,2005 bd5 ba3.9k sqft151 Janes Way, Winchester, VA 22602Off Market

- $728,9005 bd3 ba3.2k sqft392 Brookneil Dr, Winchester, VA 22602Off Market
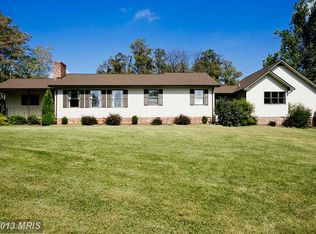
- $857,8004 bd3 ba3.2k sqft191 Janes Way, Winchester, VA 22602Off Market
- $593,1003 bd2 ba2.6k sqft430 Brookneil Dr, Winchester, VA 22602Off Market
- $723,1004 bd2 ba2.7k sqft205 Janes Way, Winchester, VA 22602Off Market
- $671,3003 bd2 ba2.9k sqft119 Stonebrook Rd, Winchester, VA 22602Off Market
Nearby schools
GreatSchools rating
- 3/10Orchard View Elementary SchoolGrades: PK-5Distance: 1 mi
- 3/10James Wood Middle SchoolGrades: 6-8Distance: 4.4 mi
- 4/10Sherando High SchoolGrades: 9-12Distance: 4.8 mi
Schools provided by the listing agent
- Elementary: Orchard View
- Middle: James Wood
- High: Sherando
- District: Frederick County Public Schools
Source: Bright MLS. This data may not be complete. We recommend contacting the local school district to confirm school assignments for this home.
Get a cash offer in 3 minutes
Find out how much your home could sell for in as little as 3 minutes with a no-obligation cash offer.
Estimated market value
$778,500
Get a cash offer in 3 minutes
Find out how much your home could sell for in as little as 3 minutes with a no-obligation cash offer.
Estimated market value
$778,500
- Virginia
- Frederick County
- Winchester
- 22602
- 162 Janes Way
Nearby cities
Nearby zip codes
Other Winchester Topics
