If you're looking for a spacious turn-key home in the highly sought after boro of Downingtown, look no further! This end unit townhome is in a fantastic location, just a few blocks to restaurants, bars, breweries, shopping, gas stations, convenient stores, coffee shops, parks, playgrounds, schools and the Downingtown Public Library. The new Downingtown train station going in just a short walk away makes this property a commuter's dream. This home has 3 spacious bedrooms, 2 full baths and 2 half baths, offering facilities on every one of the 3 floors. Eat-in kitchen with granite countertops, undermount sink, stainless appliances, gas cooking and walk in pantry. Dining room with extra-large bay window and trim package, living area with natural gas fireplace and glass sliders to the oversized private rear deck. Beautifully finished lower level with added half bath, bonus room, plenty of storage and a second set of glass sliders to grassy back yard. This home checks all the boxes and won't last long.
Sold for $425,000
$425,000
162 Jefferson Ave, Downingtown, PA 19335
3beds
2,148sqft
Townhouse
Built in 2014
862 Square Feet Lot
$462,600 Zestimate®
$198/sqft
$3,433 Estimated rent
Home value
$462,600
$439,000 - $486,000
$3,433/mo
Zestimate® history
Owner options
List your home for rent
$3,433/mo
Rent Zestimate®
Find your next renter with Zillow Rental Manager. Plus, with online applications, you can quickly screen prospective tenants – for free.
$3,433/mo
Rent Zestimate®
Refinance and save
$2,754/mo
Est. payment
Refinancing to a lower rate could help reduce your monthly payments and save thousands over the life of the loan.
$2,754/mo
Est. payment
Explore your selling options
Work with a Zillow partner agent
Leverage their expertise and Zillow's premium Showcase listings to get your home seen by more buyers.
Get startedList with your own agent
Get your home in front of millions of buyers by listing it on Zillow.
Learn how to do itSell it yourself
Take full control of how buyers see your home on Zillow by listing For Sale by Owner (FSBO).
List your homeWhat's special
Zillow last checked:
Listing updated:
Listed by:
Kristen Verna 610-470-4207,
Chesco Realty Group, LLC
Bought with:
Liliana Satell, RS330192
Redfin Corporation
Source: Bright MLS,MLS#: PACT2070028
Facts & features
Interior
Bedrooms & bathrooms
- Bedrooms: 3
- Bathrooms: 4
- Full bathrooms: 2
- 1/2 bathrooms: 2
- Main level bathrooms: 4
- Main level bedrooms: 3
Basement
- Area: 440
Heating
- Programmable Thermostat, Natural Gas
Cooling
- Central Air, Electric
Appliances
- Included: Microwave, Built-In Range, Disposal, Dishwasher, ENERGY STAR Qualified Refrigerator, Exhaust Fan, Ice Maker, Self Cleaning Oven, Oven/Range - Gas, Electric Water Heater
- Laundry: Upper Level
Features
- Attic/House Fan, Ceiling Fan(s), Dining Area, Floor Plan - Traditional, Eat-in Kitchen, Recessed Lighting, Bathroom - Tub Shower, Walk-In Closet(s)
- Flooring: Hardwood, Carpet, Laminate, Ceramic Tile
- Windows: Double Pane Windows, Double Hung, Bay/Bow
- Has basement: No
- Number of fireplaces: 1
- Fireplace features: Gas/Propane
Interior area
- Total structure area: 2,148
- Total interior livable area: 2,148 sqft
- Finished area above ground: 1,708
- Finished area below ground: 440
Property
Parking
- Total spaces: 3
- Parking features: Asphalt, Driveway
- Uncovered spaces: 3
Accessibility
- Accessibility features: None
Features
- Levels: Three
- Stories: 3
- Exterior features: Lighting, Flood Lights, Rain Gutters, Sidewalks, Street Lights
- Pool features: None
Lot
- Size: 862 Square Feet
Details
- Additional structures: Above Grade, Below Grade
- Parcel number: 1108 0430
- Zoning: RESIDENTIAL
- Special conditions: Standard
Construction
Type & style
- Home type: Townhouse
- Architectural style: Traditional
- Property subtype: Townhouse
Materials
- Vinyl Siding, Aluminum Siding
- Foundation: Slab
- Roof: Shingle
Condition
- Very Good
- New construction: No
- Year built: 2014
Utilities & green energy
- Electric: 200+ Amp Service
- Sewer: Public Sewer
- Water: Public
- Utilities for property: Cable Available, Electricity Available, Natural Gas Available, Phone Available, Sewer Available, Water Available
Community & HOA
Community
- Security: Fire Alarm, Smoke Detector(s), Fire Sprinkler System
- Subdivision: Main Street Villag
HOA
- Has HOA: Yes
- Services included: Snow Removal, Lawn Care Front, Lawn Care Rear, Maintenance Grounds, Common Area Maintenance, Management
- HOA fee: $64 monthly
- HOA name: MAIN STREET VILLAGE
Location
- Region: Downingtown
- Municipality: DOWNINGTOWN BORO
Financial & listing details
- Price per square foot: $198/sqft
- Tax assessed value: $141,310
- Annual tax amount: $5,900
- Date on market: 7/11/2024
- Listing agreement: Exclusive Right To Sell
- Listing terms: Cash,Conventional,FHA,VA Loan
- Exclusions: Washer, Dryer
- Ownership: Fee Simple
Price history
| Date | Event | Price |
|---|---|---|
| 8/8/2024 | Sold | $425,000$198/sqft |
Source:  Bright MLS #PACT2070028 Report a problem Bright MLS #PACT2070028 Report a problem | ||
| 7/15/2024 | Pending sale | $425,000$198/sqft |
Source: Bright MLS #PACT2070028 Report a problem | ||
| 7/11/2024 | Listed for sale | $425,000$198/sqft |
Source: Bright MLS #PACT2070028 Report a problem | ||
Public tax history
| Year | Property taxes | Tax assessment |
|---|---|---|
| 2025 | $6,292 +3.8% | $141,310 |
| 2024 | $6,064 +2.8% | $141,310 |
| 2023 | $5,901 +2.5% | $141,310 |
| 2022 | $5,760 +2.1% | $141,310 |
| 2021 | $5,642 +259.1% | $141,310 |
| 2020 | $1,571 -71.6% | $141,310 |
| 2019 | $5,539 | $141,310 |
| 2018 | $5,539 +9900.9% | $141,310 |
| 2017 | $55 | $141,310 |
| 2016 | -- | $141,310 -12.2% |
| 2015 | -- | $160,960 |
Find assessor info on the county website
Neighborhood: 19335
Nearby homes
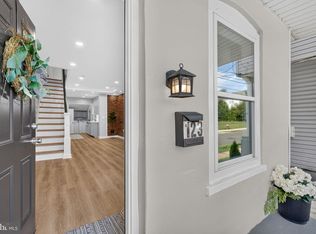
- $350,0004 bd2 ba1.7k sqft123 Jefferson Ave, Downingtown, PA 19335For Sale
- $261,7003 bd1 ba1.1k sqft125 Jefferson Ave, Downingtown, PA 19335Off Market

- $240,0003 bd1 ba1.1k sqft121 Jefferson Ave, Downingtown, PA 19335Sold

- $270,5003 bd1 ba1.1k sqft119 Jefferson Ave, Downingtown, PA 19335Off Market

- $255,3004 bd1 ba1.1k sqft127 Jefferson Ave, Downingtown, PA 19335Off Market
- $263,8003 bd1 ba1.1k sqft117 Jefferson Ave, Downingtown, PA 19335Off Market
- $260,0003 bd2 ba1.2k sqft115 Jefferson Ave, Downingtown, PA 19335Sold
- $262,5003 bd2 ba1.4k sqft113 Jefferson Ave, Downingtown, PA 19335Sold
Nearby schools
GreatSchools rating
- 8/10East Ward El SchoolGrades: K-5Distance: 0.5 mi
- 9/10Marsh Creek Sixth Grade CenterGrades: 6Distance: 3.6 mi
- 9/10Downingtown High School East CampusGrades: 9-12Distance: 3.3 mi
Schools provided by the listing agent
- District: Downingtown Area
Source: Bright MLS. This data may not be complete. We recommend contacting the local school district to confirm school assignments for this home.
Get a cash offer in 3 minutes
Find out how much your home could sell for in as little as 3 minutes with a no-obligation cash offer.
Estimated market value
$462,600
Get a cash offer in 3 minutes
Find out how much your home could sell for in as little as 3 minutes with a no-obligation cash offer.
Estimated market value
$462,600
- Pennsylvania
- Chester County
- Downingtown
- 19335
- 162 Jefferson Ave
Nearby cities
Nearby zip codes
Other Downingtown Topics
