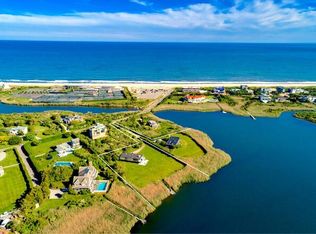
Far south of the highway in Bridgehampton lies an exquisite 11,022 SF+/- turn-key estate, crafted by an award-winning design team. Situated on a manicured 1.04 acres+/- with a desirable Jobs Lane address, this new construction home boasts 7 spacious bedrooms, 7 full and 3 half bathrooms and finishes of the highest caliber.Experience some of the most breathtaking sunsets the Hamptons has to offer. The pool pavilion is perfectly positioned to enhance the views over the abutting 11.5 Acres+/- farmland. Featuring a 300 SF+/- pool cabana, and 18' X 44' saline heated gunite pool, outdoor kitchen & pergola-covered lounge area with outdoor fireplace. All tucked behind a private gated driveway.A large front covered porch introduces the main entrance and offers an inviting welcome to the dramatic double-height entry foyer. Beautiful 5" rift and quarter sawn stained white oak floors, along with custom moldings and millwork add richness throughout. A great room with a coffered ceiling and pass-through wood-burning fireplace has sliding doors to the phenomenal rear terrace that display the beautiful views of the pool, meticulously maintained lawn, and the neighboring farmland. Sharing the pass-through fireplace, the connecting family room is a warm and inviting space that is defined by its custom wood-paneled walls and provides access to the rear covered terrace. A light-filled library is a place for more intimate gatherings with a fully stocked wet bar that features a Sub-Zero wine cooler and icemaker.Adjoining the great room, the eat-in chef's kitchen is impeccably appointed with marble slab countertops, custom millwork, and luxury appliances by Wolf and Sub-Zero. An open breakfast area offers ample dining space and sliding doors to the rear terrace with unobstructed views of the grounds and farmland beyond. For larger gatherings, the formal dining room is perfectly positioned at the front of the home, inviting in natural light and features a fully equipped Butler's Pantry.Tucked away to the south side of the residence the junior master suite features an oversized walk-in closet and sliding doors to private terrace space. The junior master bath is outfitted with a massive glass-enclosed shower, dual vanities, and a separate water closet. Rounding out the first level is a separate mudroom entry with powder room, laundry center with dual LG systems, walk-in pantry, and 3-stop elevator.Accessed by either the main staircase or lift the second level is a spacious escape for both residents and guests. Enter the master retreat through a private vestibule with a walk-in closet that leads to a serene sitting room featuring a fireplace and access to a private terrace overlooking the pool and farmland. Adjacent to the sitting room are the sleeping quarters and a large dressing room. The opulent master bathroom is equipped with an oversized glass-enclosed shower, a freestanding soaking tub, dual sinks, a seated vanity, and a separate water closet. 3 additional ensuite guest bedrooms all with walk-in closets, one featuring a private terrace, and easy access to a second laundry room offers elevated comfort to each of their occupants.The opulent lower level is a haven for recreation, entertaining, and relaxation with an assortment of well-proportioned living spaces including a fully-equipped gym with adjacent steam shower and powder room, wine cellar, movie theatre, and recreational space. This level also features two additional guest bedrooms with a shared full bathroom.Outdoors, enjoy abundant terrace space for dining al fresco with meals cooked on the 54'' Wolf grill positioned just outside of the kitchen. Refresh in the heated gunite saline pool, rinse off in the outdoor shower, or enjoy the warmth of an outdoor fireplace as the sun goes down. The abutting farmland turns the resort-style amenities into an unparalleled Hamptons experience.With expansive indoor and outdoor living space, 162 Jobs Lane is ideal for entertaining or escaping to your own piece of seclusion. Located just a little over half a mile from Mecox Beach, and minutes from the shops and restaurants of Bridgehampton Village, this estate offers the best in Hampton's living.
This property is not currently displayed as for sale or rent on Zillow. This may be different from what's on other websites or public sources.