Skip main navigation
Closed
  • $370,000

    162 Jumbo Ct, Carson City, NV 89706

    3beds
    1,148sqft
    Single Family Residence
    Built in 1981
    6,969.6 Square Feet Lot
    $369,900 Zestimate®
    $322/sqft
    $2,089 Estimated rent

    Home value

    $369,900

    $348,000 - $396,000

    $2,089/mo

    Zestimate® history
    Loading
    Loading...

    Owner options

    List your home for rent

    $2,089/mo

    Rent Zestimate®

    Find your next renter with Zillow Rental Manager. Plus, with online applications, you can quickly screen prospective tenants – for free.

    Learn more

    $2,089/mo

    Rent Zestimate®

    Refinance and save

    $2,118/mo

    Est. payment

    Refinancing to a lower rate could help reduce your monthly payments and save thousands over the life of the loan.

    See today's rates

    $2,118/mo

    Est. payment

    Explore your selling options

    Work with a Zillow partner agent

    Leverage their expertise and Zillow's premium Showcase listings to get your home seen by more buyers.

    Get started

    List with your own agent

    Get your home in front of millions of buyers by listing it on Zillow.

    Learn how to do it

    Sell it yourself

    Take full control of how buyers see your home on Zillow by listing For Sale by Owner (FSBO).

    List your home

    What's special

    Quiet cul-de-sacNew furnaceNewer ac
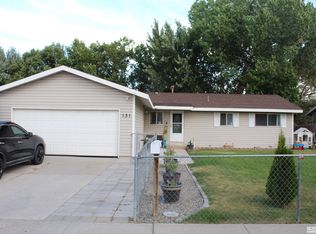
    NO HOA & UNDER 400K! Rare 3BD/1.75BA "Blank Slate" south of I-80 just off I-580. DEMO IS DONE: Flooring & doors removed - ready for your custom finishes and instant equity! 20 MINS TO RENO: Perfectly located near Hwy 395/50/I-580 on a quiet cul-de-sac. YOUR PETS, YOUR RULES: Large fenced yard for big dogs & no restrictive fees or rules. NEW FURNACE & Newer AC: Freshly painted inside & out with major mechanicals already updated. The Freedom to Customize Tired of landlord restrictions, rising rents, and "renter-beige" walls? 162 Jumbo Ct is your chance to break the cycle and own a home that is truly yours. Tucked away on a cul-de-sac, this property offers a level of privacy and potential that is becoming a vanishing breed in Northern Nevada. Your Custom Canvas - The Hard Work is Done: Skip the demo and go straight to the fun part. This home has been prepped specifically for a buyer who wants to choose their own finishes without the headache of aging systems. With the interior and exterior already freshly painted, you have a clean, bright start to install the exact floors and doors that match your style. The Ultimate Commuter Location: Enjoy the peace of North Carson while staying connected. You are minutes away from the best of Carson City and Lake Tahoe, with a seamless commute into South Reno via I-580. At current rates, why pay a landlord's mortgage when you can invest in your own future? If you have the vision to finish a home to your exact taste, this is the most affordable, low-restriction opportunity in the corridor. 203K Renovation Loan Ideal!

    Zillow last checked:

    Listing updated:

    Listed by:

    Theresa Preston S.178056 775-297-1909,

    Coldwell Banker Select Reno

    Bought with:

    Kerry Herdt, BS.146281

    LPT Realty, LLC

    Source: NNRMLS,MLS#: 260004428MLS Logo

    Facts & features

    Interior

    Bedrooms & bathrooms
    • Bedrooms: 3
    • Bathrooms: 2
    • Full bathrooms: 2
    Heating
    • ENERGY STAR Qualified Equipment, Forced Air, Natural Gas
    Cooling
    • Central Air, ENERGY STAR Qualified Equipment
    Appliances
    • Included: Dishwasher, Disposal, Microwave
    • Laundry: In Hall, Laundry Closet, Washer Hookup
    Features
    • No Interior Steps, Pantry, Master Downstairs
    • Flooring: Varies, Vinyl, None
    • Windows: Double Pane Windows, Vinyl Frames
    • Has fireplace: No
    • Common walls with other units/homes: No Common Walls,No One Above,No One Below
    Interior area
    • Total structure area: 1,148
    • Total interior livable area: 1,148 sqft

    Property

    Parking
    • Total spaces: 2
    • Parking features: Additional Parking, Attached, Garage, Garage Door Opener
    • Attached garage spaces: 2
    Features
    • Levels: One
    • Stories: 1
    • Patio & porch: Covered, Patio
    • Exterior features: None
    • Spa features: None
    • Fencing: Back Yard,Full
    Lot
    • Size: 6,969 sqft
    • Features: Cul-De-Sac, Landscaped, Level, Sprinklers In Front, Sprinklers In Rear
    Details
    • Additional structures: Shed(s)
    • Parcel number: 00808407
    • Zoning: sfr6

    Construction

    Type & style
    • Home type: SingleFamily
    • Property subtype: Single Family Residence
    Materials
    • HardiPlank Type, Masonite
    • Foundation: Crawl Space
    • Roof: Asphalt,Composition,Pitched,Shingle
    Condition
    • New construction: No
    • Year built: 1981

    Utilities & green energy

    • Sewer: Public Sewer
    • Water: Public
    • Utilities for property: Cable Available, Electricity Available, Electricity Connected, Internet Available, Natural Gas Available, Natural Gas Connected, Phone Available, Sewer Available, Sewer Connected, Water Available, Water Connected, Cellular Coverage, Water Meter Installed

    Community & neighborhood

    Security
    • Security features: Carbon Monoxide Detector(s), Smoke Detector(s)
    Location
    • Region: Carson City
    • Subdivision: Lahontan Unit #1

    Other

    Other facts
    • Listing terms: Cash,Conventional,FHA

    Price history

    DateEventPrice
    5/8/2026Sold$370,000-1.6%$322/sqft
    Source: NNRMLS #260004428 Report a problem
    4/18/2026Contingent$376,000$328/sqft
    Source: NNRMLS #260004428 Report a problem
    4/14/2026Listed for sale$376,000+232.7%$328/sqft
    Source: NNRMLS #260004428 Report a problem
    1/18/2013Sold$113,000-1.7%$98/sqft
    Source: Public Record Report a problem
    9/12/2012Listed for sale$115,000$100/sqft
    Source: Vflyer Homes #120011021 Report a problem

    Public tax history

    YearProperty taxesTax assessment
    2025$1,261 +3%$46,957 -1.9%
    2024$1,224 +3%$47,847 +7.1%
    2023$1,189 +3%$44,660 +12.8%
    2022$1,154 +3%$39,578 +6.7%
    2021$1,121 $37,110 +3.4%
    2019$1,121 +6.9%$35,901 +3.4%
    2018$1,049 +4.8%$34,716 +1.3%
    2017$1,001 +3%$34,287 +18.6%
    2016$972 +2.5%$28,903 -13.8%
    2015$948 +3.3%$33,541 +22.3%
    2014$918 -3.3%$27,428 +9.6%
    2013$949 +16.7%$25,016 -18.2%
    2012$813 +3.3%$30,569 -28%
    2011$787 +4%$42,459 -14.5%
    2010$757 +2.7%$49,658 -6.3%
    2009$737 +2.1%$53,020 -3.5%
    2008$722 +3%$54,940 +16.3%
    2007$701 $47,221 +32.7%
    2006-- $35,586 +17.1%
    2005-- $30,384 +7.2%
    2004-- $28,332 +0.6%
    2003-- $28,155 -1.6%
    2002-- $28,623 +1%
    2001$718 $28,352

    Find assessor info on the county website

    Neighborhood: 89706

    Nearby schools

    GreatSchools rating
    Schools provided by the listing agent
    • Elementary: Edith W Fritsch
    • Middle: Carson
    • High: Carson

    Source: NNRMLS. This data may not be complete. We recommend contacting the local school district to confirm school assignments for this home.

    Get a cash offer in 3 minutes
    Find out how much your home could sell for in as little as 3 minutes with a no-obligation cash offer.
    Estimated market value
    $369,900
    Get a cash offer in 3 minutes
    Find out how much your home could sell for in as little as 3 minutes with a no-obligation cash offer.
    Estimated market value
    $369,900