Skip main navigation
Sold for $2,300,000
  • $2,300,000

    162 Jung BLVD E, NAPLES, FL 34120

    4beds
    3,428sqft
    Single Family Residence
    Built in 2025
    2.5 Acres Lot
    $2,271,300 Zestimate®
    $671/sqft
    $6,326 Estimated rent

    Home value

    $2,271,300

    Estimated sales range

    Not available

    $6,326/mo

    Zestimate® history
    Loading
    Loading...

    Owner options

    List your home for rent

    $6,326/mo

    Rent Zestimate®

    Find your next renter with Zillow Rental Manager. Plus, with online applications, you can quickly screen prospective tenants – for free.

    Learn more

    $6,326/mo

    Rent Zestimate®

    Refinance and save

    $14,208/mo

    Est. payment

    Refinancing to a lower rate could help reduce your monthly payments and save thousands over the life of the loan.

    See today's rates

    $14,208/mo

    Est. payment

    Explore your selling options

    Work with a Zillow partner agent

    Leverage their expertise and Zillow's premium Showcase listings to get your home seen by more buyers.

    Get started

    List with your own agent

    Get your home in front of millions of buyers by listing it on Zillow.

    Learn how to do it

    Sell it yourself

    Take full control of how buyers see your home on Zillow by listing For Sale by Owner (FSBO).

    List your home

    What's special

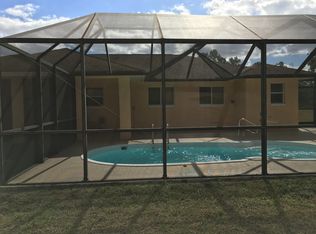
    Outdoor kitchenAutomatic sliding gateResort-style pool and spaCustom water featuresFloor-to-ceiling tileFully fenced groundsState-of-the-art surround sound
    A Private Estate of Timeless Luxury! This masterfully constructed PARTIALLY FURNISHED estate redefines luxury living, blending architectural brilliance with an uncompromising commitment to quality and elegance. Nestled on 2.5 acres of 100% uplands, the fully fenced grounds—secured with an automatic sliding gate—provide an atmosphere of privacy and exclusivity rarely found. DUAL ENTRY access from both Jung and 16th enhances convenience while setting the stage for a residence that exceeds every expectation. Inside, the interiors rival the ambiance of world-renowned resorts. Four expansive bedrooms plus a refined den, along with 4.5 spa-inspired baths, create a sanctuary of indulgence. Tesoro wood floors exude warmth and sophistication, while every bathroom showcases floor-to-ceiling tile that evokes the serenity of five-star retreats. The heart of the home—the chef’s kitchen—is appointed with professional-grade Thermador appliances and a butler’s pantry, perfectly designed for discreet entertaining and effortless hosting. An opulent living room commands attention with a dramatic 100” fireplace, state-of-the-art surround sound, and soaring ceilings framed by sleek linear air vents and expansive PGT impact casement windows. For peace of mind, the entire home is outfitted with POE (Power over Ethernet) connections run to every room, supporting seamless connectivity, and a cutting-edge security system designed to provide both protection and comfort. Ai security covering the property with an in-home networking app-controlled system further enhances safety and ensures modern convenience at your fingertips. Every detail has been curated to balance modern elegance with enduring convenience. The outdoor living experience is equally extraordinary. A resort-style pool and spa with custom water features invite endless leisure, complemented by an outdoor kitchen with rust-proof aluminum cabinetry—perfect for alfresco dining. From the luxurious safe room to the oversized sliding doors that seamlessly blend indoor and outdoor spaces, this residence was designed with both security and serenity in mind. More than a home, this is a lifestyle statement—a rare masterpiece that embodies luxury, privacy, and sophistication at every turn!

    Zillow last checked:

    Listing updated:

    Listed by:

    Flor Cintron 239-878-2113,

    Marzucco Real Estate,

    Jess Morris, PA 239-595-1305,

    Marzucco Real Estate

    Bought with:

    Lauren Rossi

    John R Wood Properties

    Ginny Marles

    John R Wood Properties

    Source: SWFLMLS,MLS#: 225070673MLS LogoOriginating MLS: Naples

    Facts & features

    Interior

    Bedrooms & bathrooms
    • Bedrooms: 4
    • Bathrooms: 5
    • Full bathrooms: 4
    • 1/2 bathrooms: 1
    Rooms
    • Room types: Den - Study, Family Room, Guest Bath, Guest Room, Media Room, Screened Lanai/Porch, 4 Bedrooms Plus Den
    Bedroom
    • Features: Split Bedrooms
    Dining room
    • Features: Breakfast Bar, Breakfast Room, Formal
    Kitchen
    • Features: Pantry
    Heating
    • Central
    Cooling
    • Ceiling Fan(s), Central Air
    Appliances
    • Included: Electric Cooktop, Dishwasher, Disposal, Double Oven, Dryer, Grill - Gas, Microwave, Pot Filler, Refrigerator/Freezer, Reverse Osmosis, Safe, Self Cleaning Oven, Tankless Water Heater, Oven, Washer
    • Laundry: Inside
    Features
    • Bar, Built-In Cabinets, Custom Mirrors, Fireplace, Pantry, Smoke Detectors, Wired for Sound, Volume Ceiling, Walk-In Closet(s), Wet Bar, Den - Study, Family Room, Guest Bath, Guest Room, Laundry in Residence, Media Room, Screened Lanai/Porch
    • Flooring: Wood
    • Doors: Impact Resistant Doors
    • Windows: Impact Resistant Windows
    • Has fireplace: Yes
    Interior area
    • Total structure area: 4,816
    • Total interior livable area: 3,428 sqft

    Property

    Parking
    • Total spaces: 3
    • Parking features: Driveway, Attached
    • Attached garage spaces: 3
    • Has uncovered spaces: Yes
    Features
    • Stories: 1
    • Patio & porch: Deck, Patio, Screened Lanai/Porch
    • Exterior features: Outdoor Kitchen, Outdoor Shower
    • Has private pool: Yes
    • Pool features: In Ground, Custom Upgrades, Equipment Stays, Electric Heat, Salt Water, Screen Enclosure
    • Has spa: Yes
    • Spa features: In Ground, Equipment Stays, Heated, Pool Bath
    • Fencing: Fenced
    • Has view: Yes
    • View description: Landscaped Area
    • Waterfront features: None
    Lot
    • Size: 2.5 Acres
    • Features: Oversize
    Details
    • Additional structures: Outdoor Kitchen
    • Parcel number: 37492560008
    • Horses can be raised: Yes

    Construction

    Type & style
    • Home type: SingleFamily
    • Architectural style: Contemporary,Florida
    • Property subtype: Single Family Residence
    Materials
    • Block, Stucco
    • Foundation: Concrete Block
    • Roof: Tile
    Condition
    • New construction: No
    • Year built: 2025

    Utilities & green energy

    • Sewer: Septic Tank
    • Water: Well

    Community & HOA

    Community
    • Features: Non-Gated
    • Security: Smoke Detector(s)
    • Subdivision: GOLDEN GATE ESTATES
    HOA
    • Has HOA: No
    • Amenities included: Horses OK, Internet Access
    Location
    • Region: Naples

    Financial & listing details

    • Price per square foot: $671/sqft
    • Tax assessed value: $160,000
    • Annual tax amount: $1,519
    • Date on market: 9/14/2025
    • Lease term: Buyer Finance/Cash
    • Contingency: Inspection
    • Road surface type: Paved

    Price history

    DateEventPrice
    10/10/2025Sold$2,300,000-2.1%$671/sqft
    Source: SWFLMLS #225070673 Report a problem
    9/25/2025Pending sale$2,350,000$686/sqft
    Source: SWFLMLS #225070673 Report a problem
    9/14/2025Listed for sale$2,350,000$686/sqft
    Source: SWFLMLS #225070673 Report a problem
    5/30/2025Sold$2,350,000$686/sqft
    Source: SWFLMLS #225036923 Report a problem
    5/26/2025Pending sale$2,350,000$686/sqft
    Source: SWFLMLS #225036923 Report a problem
    4/11/2025Listed for sale$2,350,000+440.2%$686/sqft
    Source: SWFLMLS #225036923 Report a problem
    6/23/2023Sold$435,000$127/sqft
    Source: Public Record Report a problem

    Public tax history

    YearProperty taxesTax assessment
    2025$2,223 +46.3%$160,000 +28%
    2024$1,520 -25.6%$125,000 +58%
    2023$2,044 +20.2%$79,111 +10%
    2022$1,700 +33.8%$71,919 +10%
    2021$1,271 +25.9%$65,381 +10%
    2020$1,009 -9.1%$59,437 +10%
    2019$1,110 +17.2%$54,034 +10%
    2018$947 $49,122 +10%
    2017$947 +19.4%$44,656 +10%
    2016$793 +8.4%$40,596 +10%
    2015$732 +10.3%$36,905 +10%
    2014$664 +56.2%$33,550 +10%
    2013$425 -19.5%$30,500 -18.7%
    2012$528 +0.4%$37,500
    2011$526 -65.9%$37,500 -6.3%
    2010$1,544 -46.5%$40,000 -68%
    2009$2,886 $125,000 -50%
    2008$2,886 -25.6%$250,000 -16.7%
    2007$3,881 +88.8%$300,000
    2006$2,055 $300,000 +100%
    2005$2,055 +48.8%$150,000 +50%
    2004$1,381 +34.9%$100,000 +37.9%
    2003$1,024 +59.1%$72,500 +61.1%
    2002$643 -35%$45,000 +32.4%
    2001$991 +140.5%$34,000
    2000$412 --
    Find assessor info on the county website

    Neighborhood: Golden Gate

    Nearby schools

    GreatSchools rating
    Sell for more on Zillow
    Get a Zillow Showcase℠ listing at no additional cost and you could sell for .
    $2,271,300
    2% more
    +$45,426
    With Zillow Showcase(estimated)
    $2,316,726